Design Insights
8 min.
The role of physical sketching, hand drawing, and study models in our architectural process, in an age of digital design tools.

Halston is a digital practice. We model every project in BIM software, deliver technical drawings in coordinated digital files, and use environmental simulation tools that would have been unimaginable to architects of a previous generation. None of this changes our conviction that the early stages of architectural design should be conducted by hand.
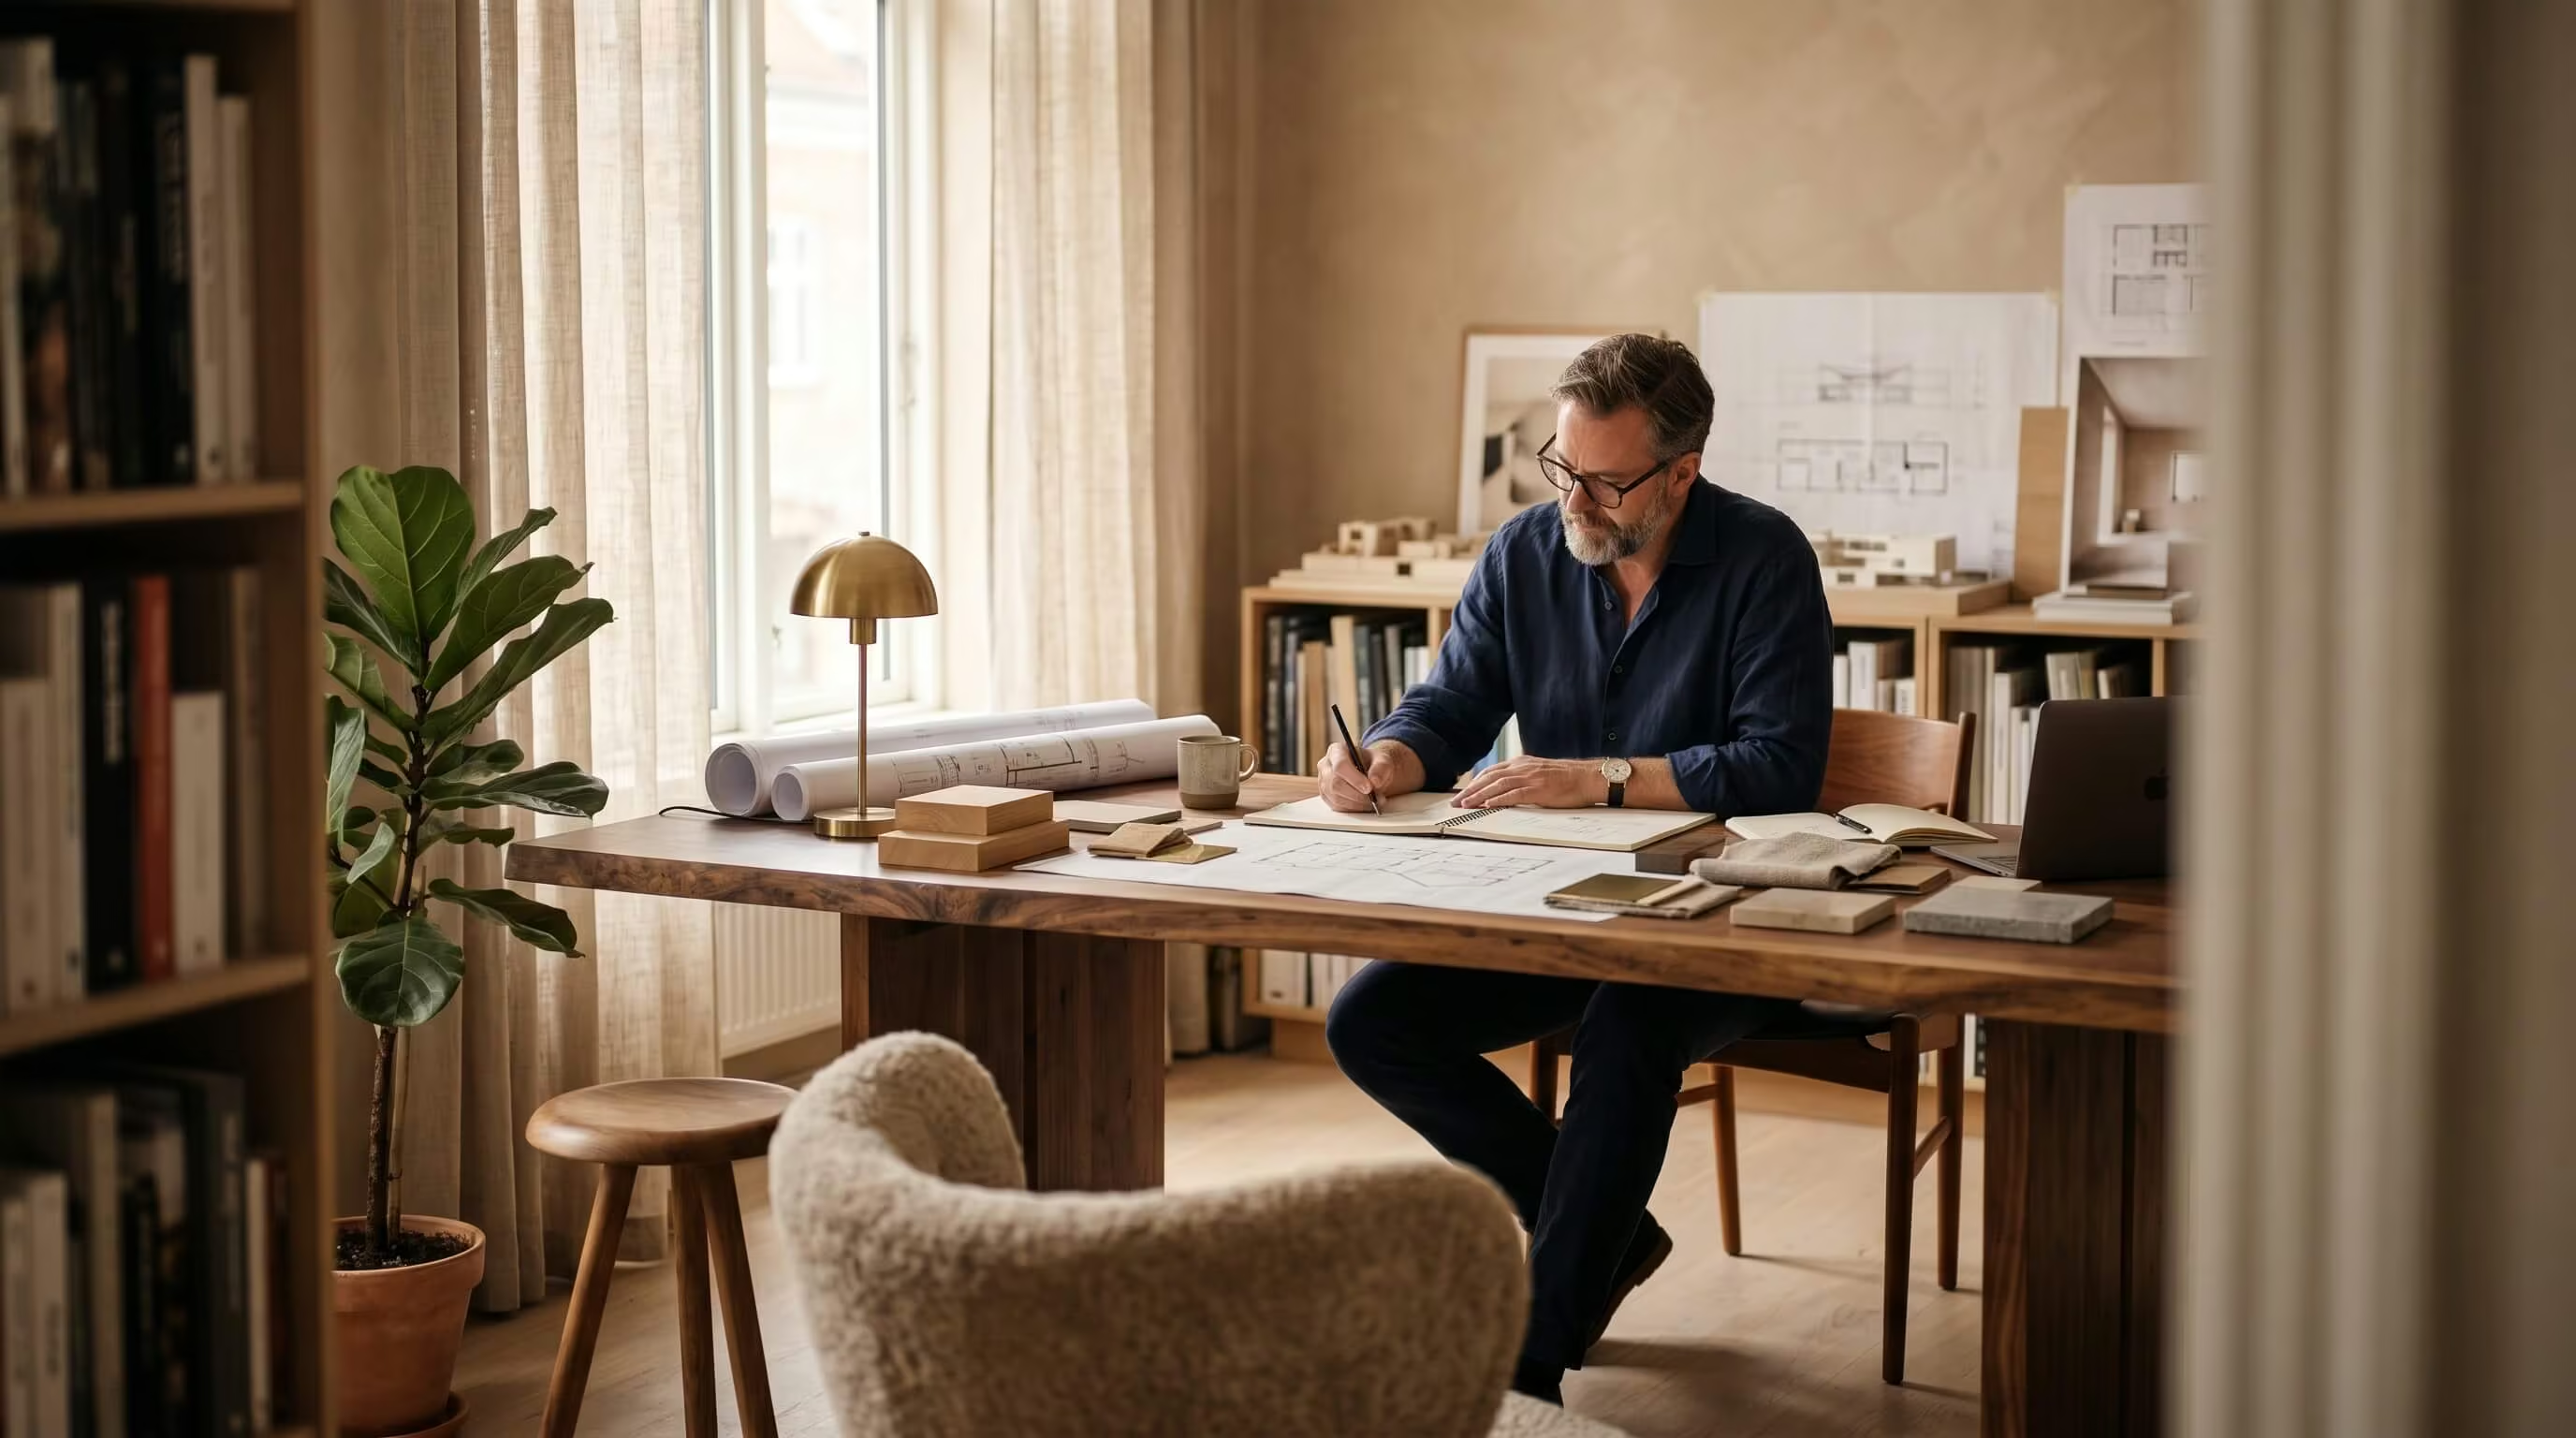
The reasons are not nostalgic. They are practical. Hand drawing forces decisions about proportion, scale, and material that digital modelling allows the designer to defer. Working in pencil and on paper, the designer cannot defer the question of what wall thickness is appropriate, what proportion of opening is appropriate, what scale of figure to draw alongside. Each decision is made and committed, and the resulting drawing is the trace of a sustained design judgement.

The handover from analogue to digital is one of the most important moments in any project. Conducted at the wrong stage, it can lock in design decisions that should still be open. Conducted at the right stage, it allows the digital tools to do what they are designed to do: coordinate, communicate, and document a design that has already been resolved through more flexible means.
"The drawings we hand to our consultants and our clients are digital. The drawings we make for ourselves, while we are still deciding what the building wants to be, are almost always still on paper."