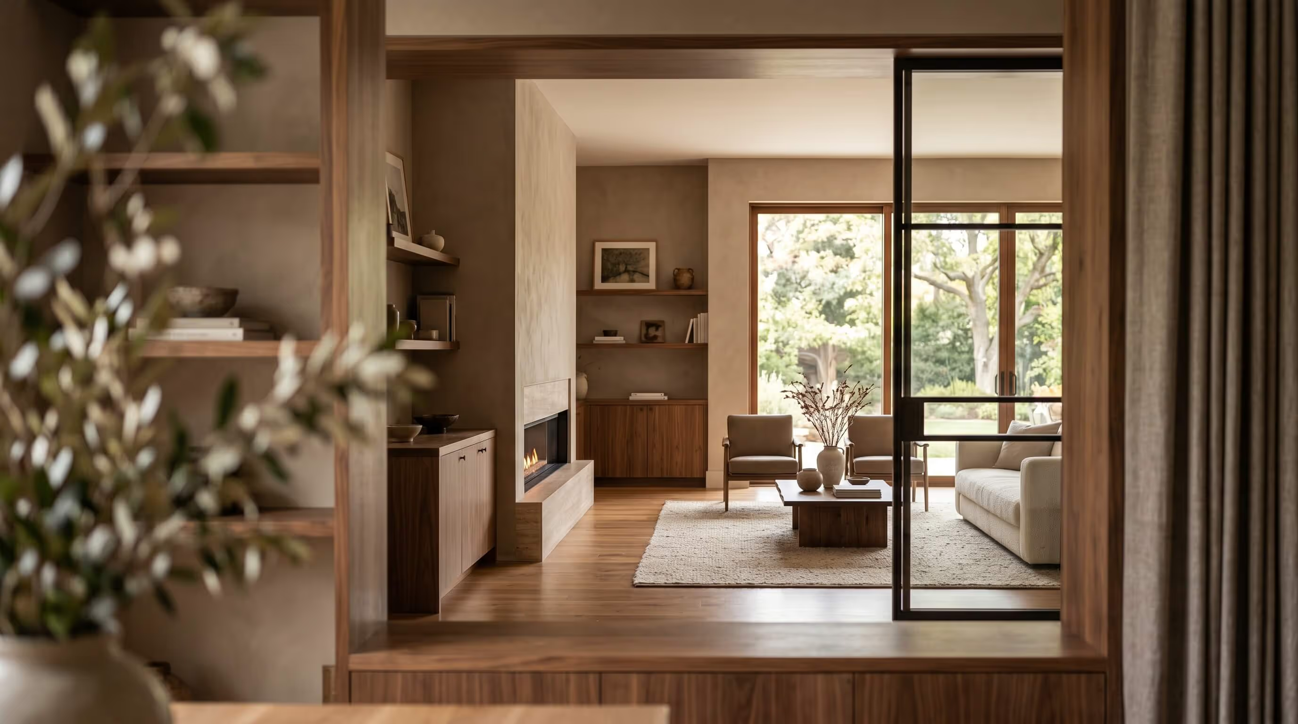
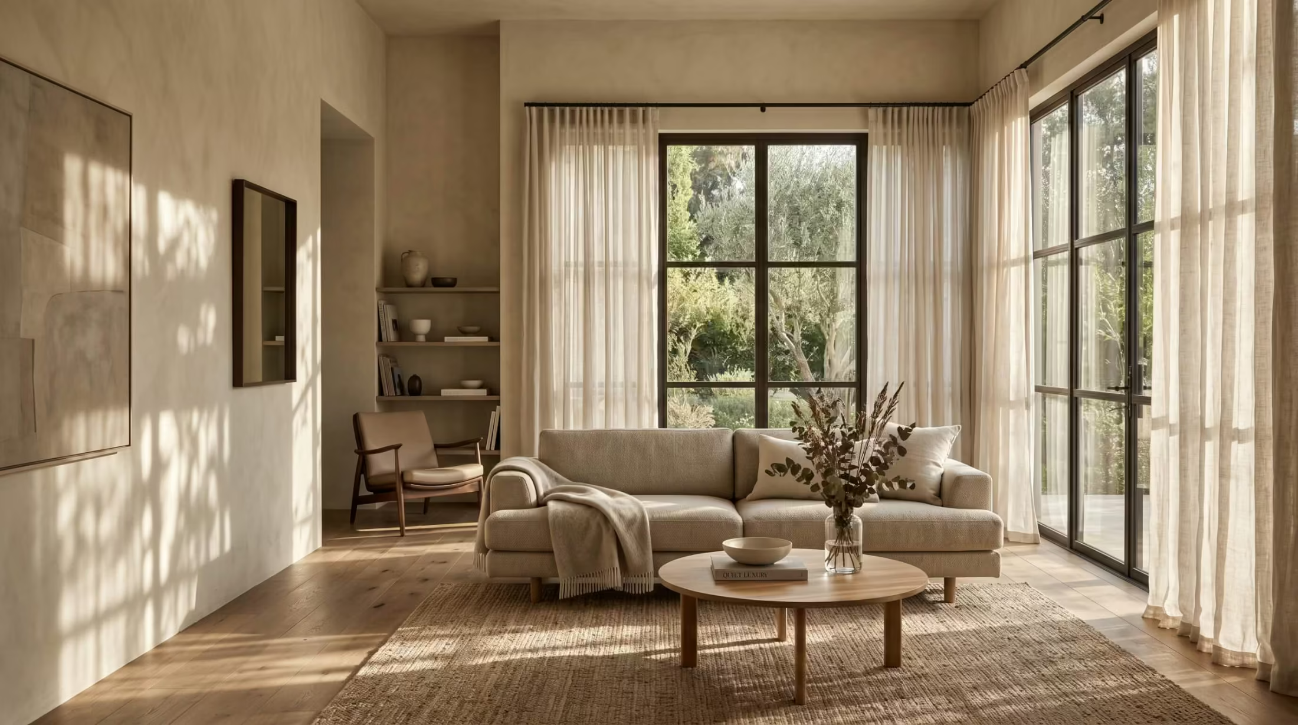
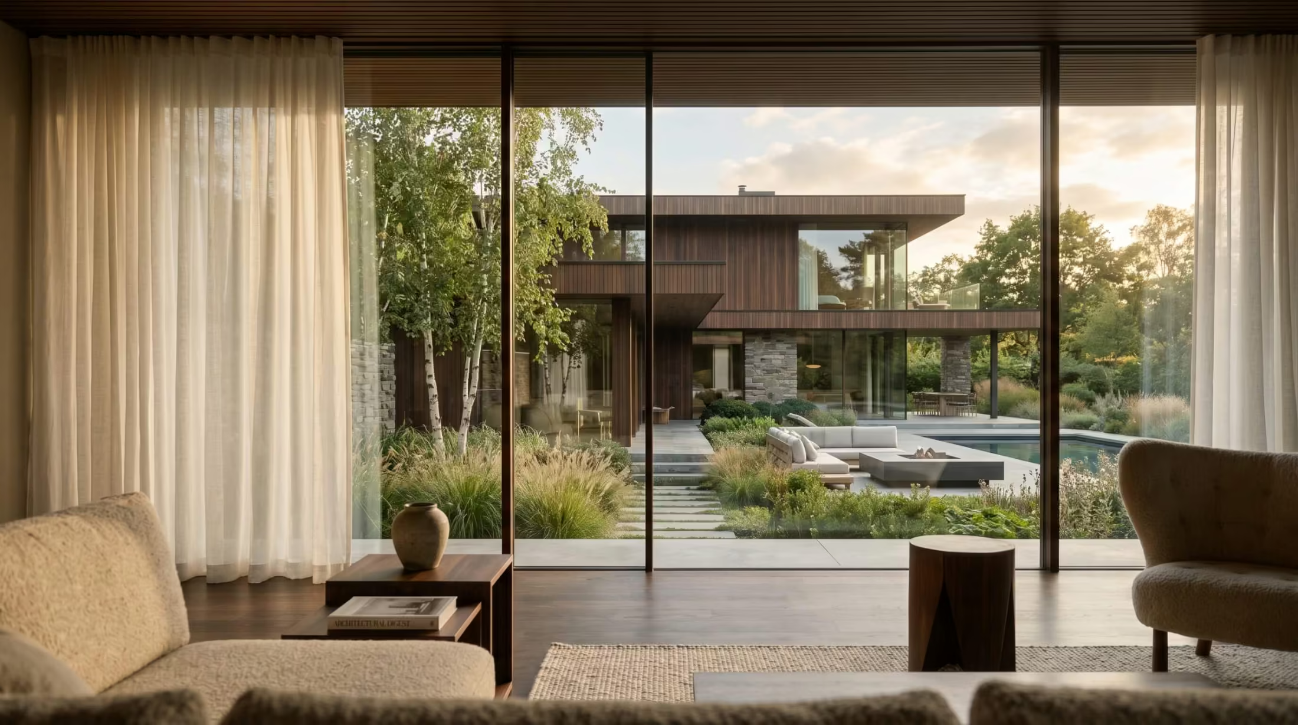
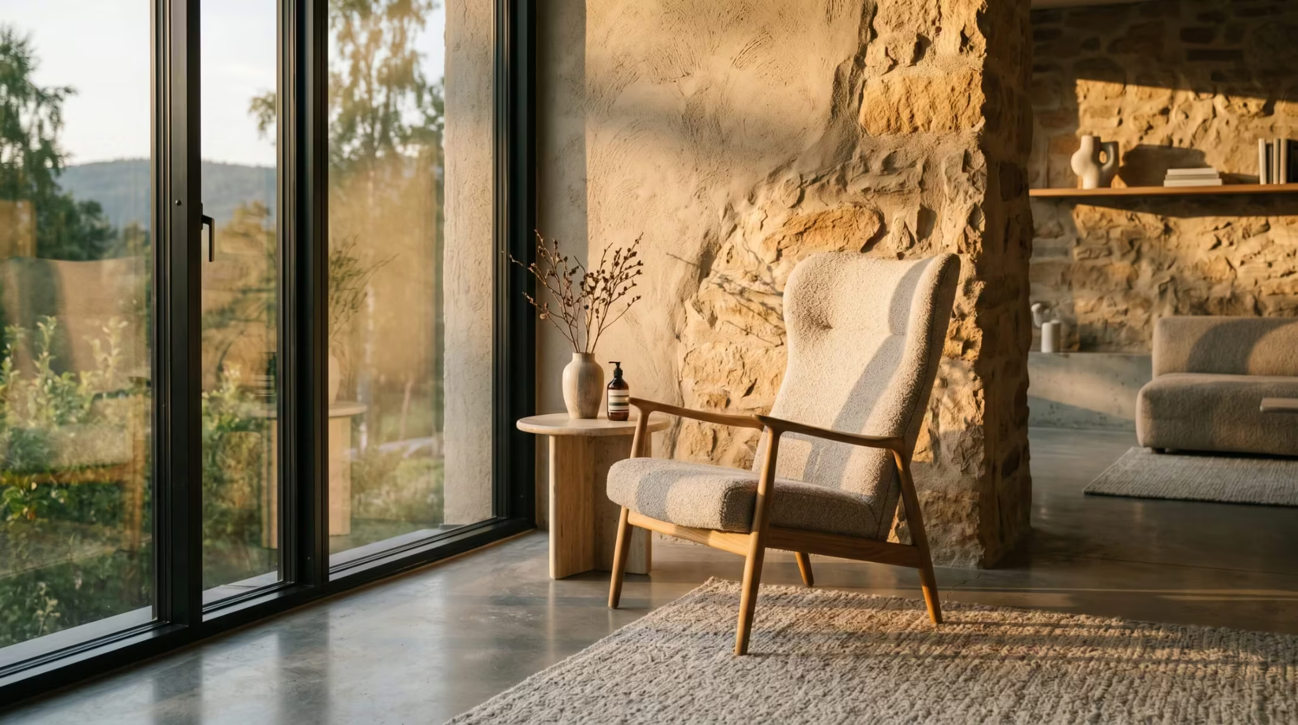
A 420 m² family residence on a lakeside site at Wannsee, Berlin, completed in 2024


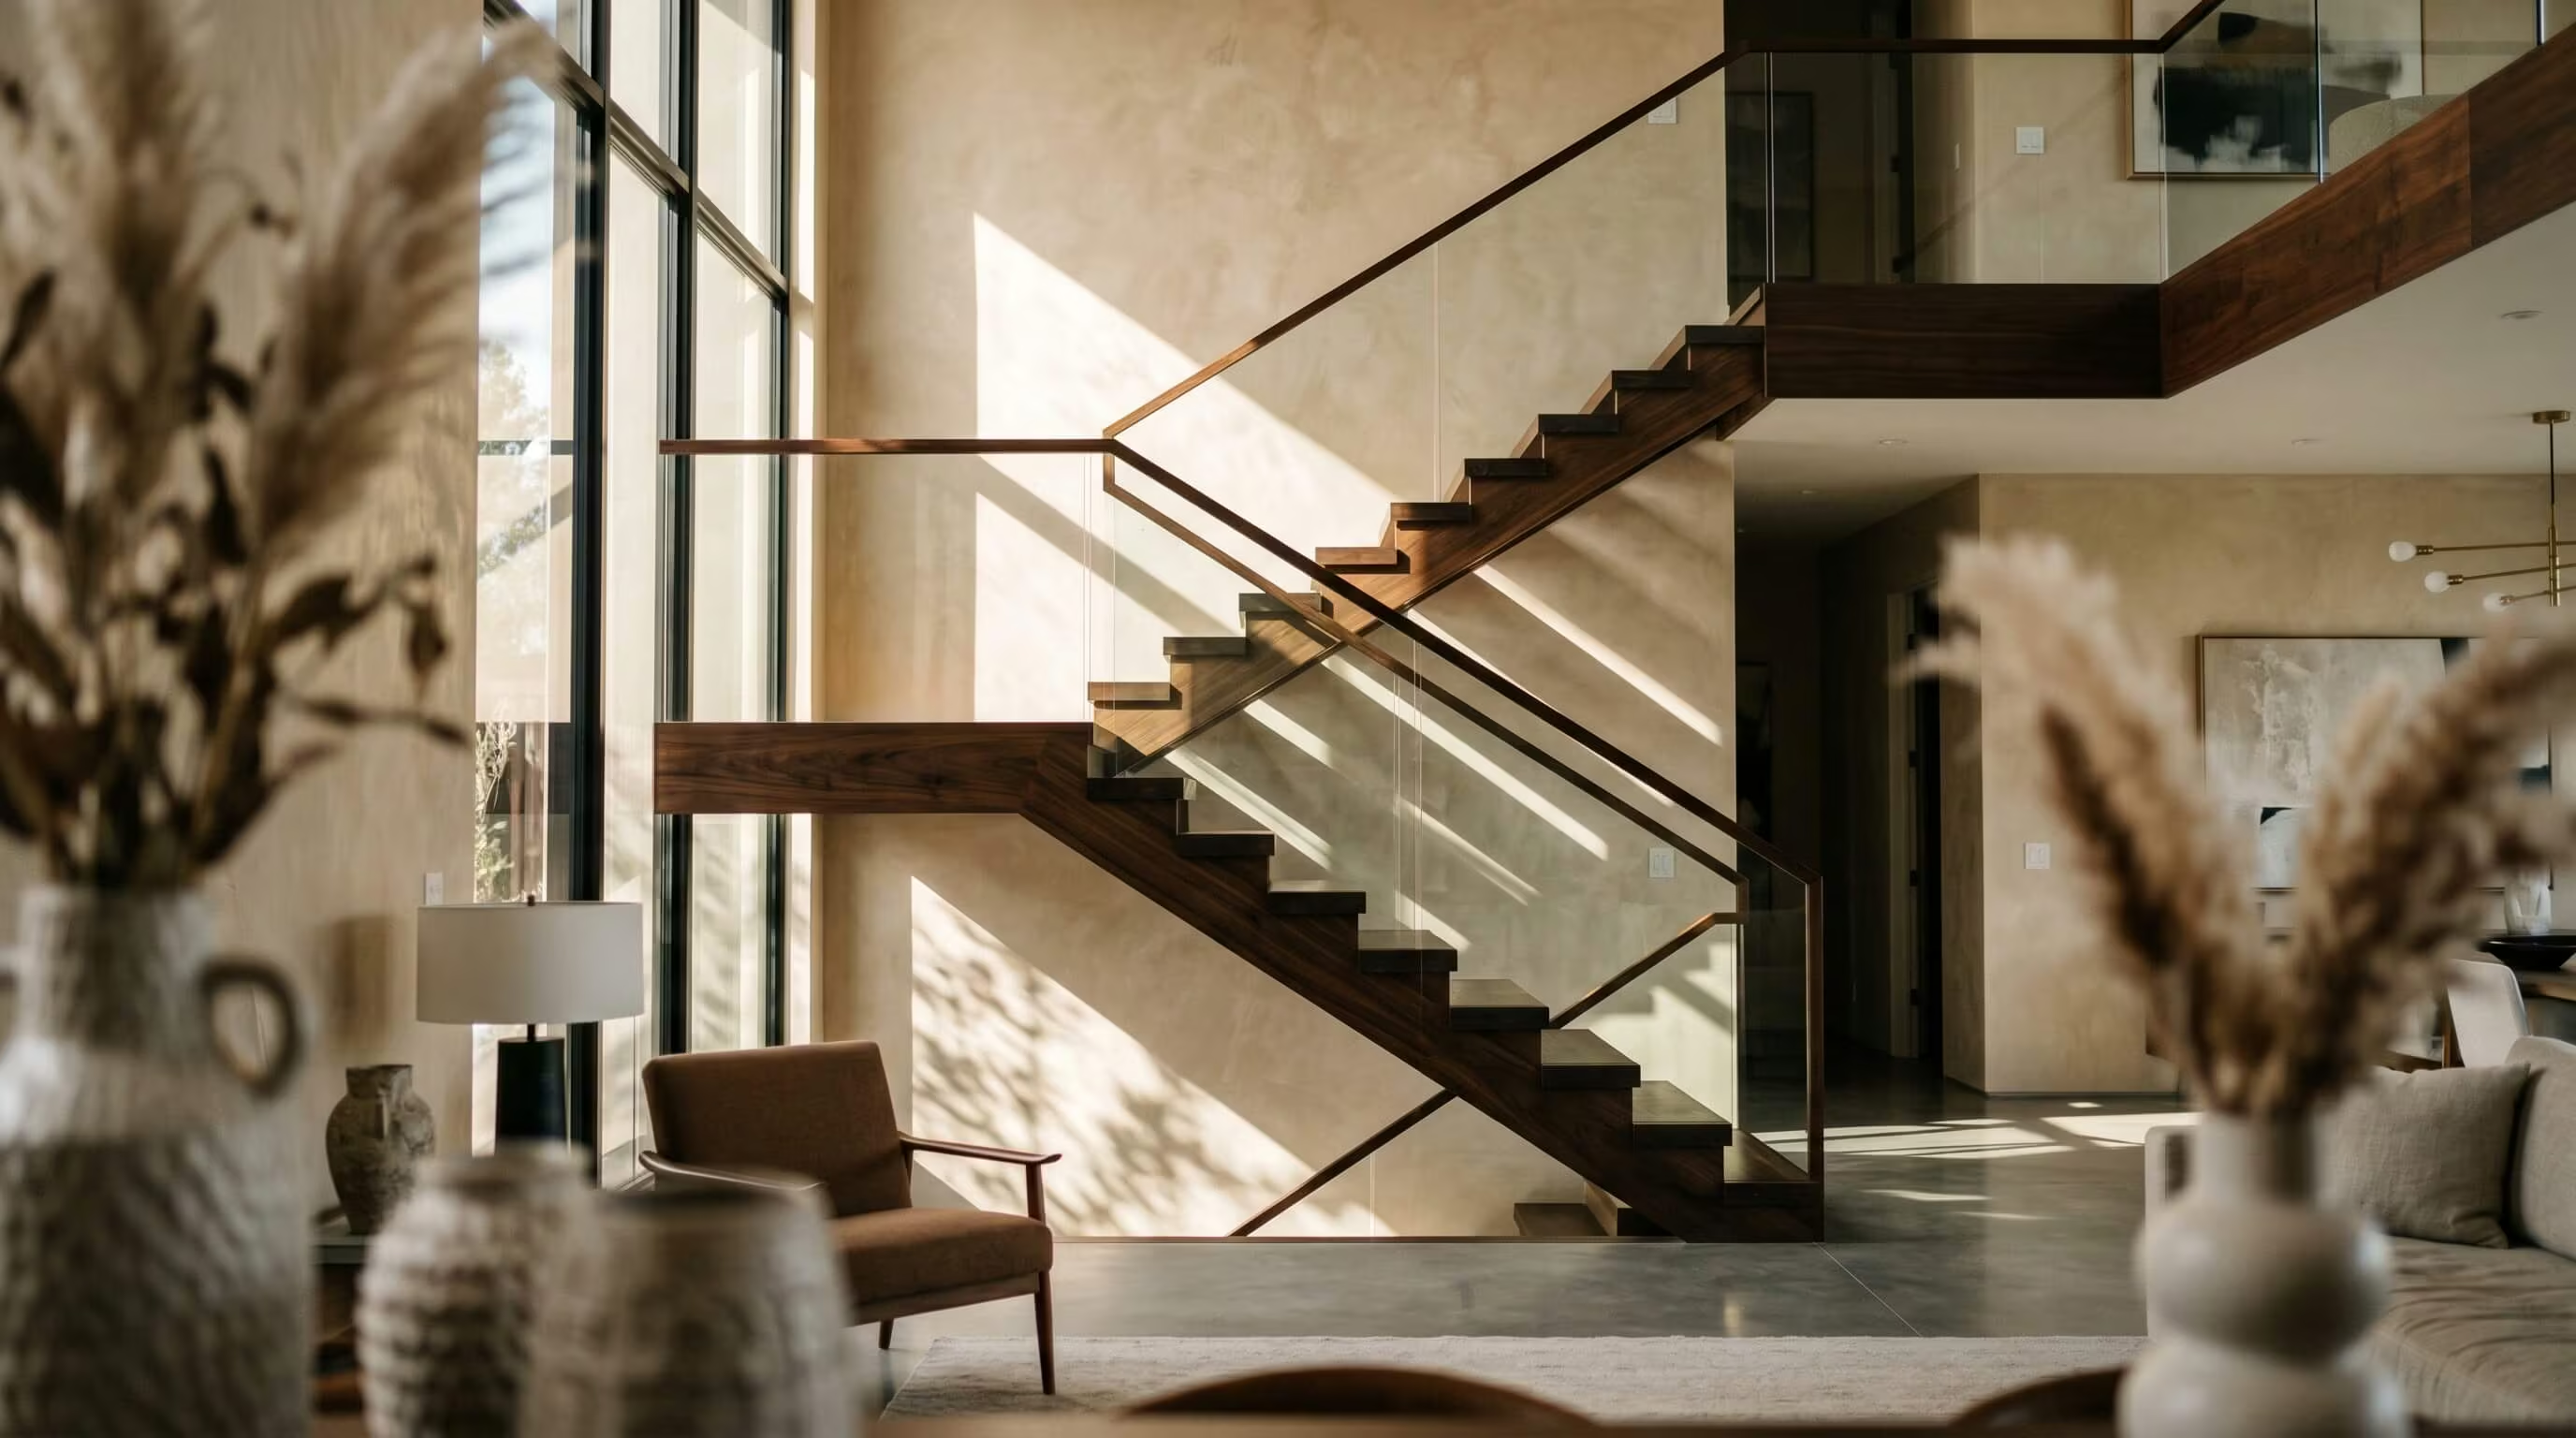
Wannsee Residence
Wannsee, Berlin, Germany
32 months
420 m²
2024
Wannsee Residence is a 420 m² contemporary family house on a lakeside site at Wannsee, in south-west Berlin, designed for a private client over a 32-month process from initial brief to handover. The brief called for a family home that engages directly with the lake, opens generously to the landscape, and provides discrete spaces for working from home and entertaining.
Halston was appointed for full architectural and interior architecture services, with a separate landscape architect appointed on our recommendation. The site sits within a designated lakeside conservation zone, which informed a low, horizontal building form set into the existing landform.
- 420 m² principal residence with two-storey east wing and single-storey west wing
- 60 m² detached pavilion building for guest accommodation and home office
- Full interior architecture including joinery, lighting, and bespoke furniture
- Coordination with landscape architect for 2.4 hectare lakeside garden
Site response and form
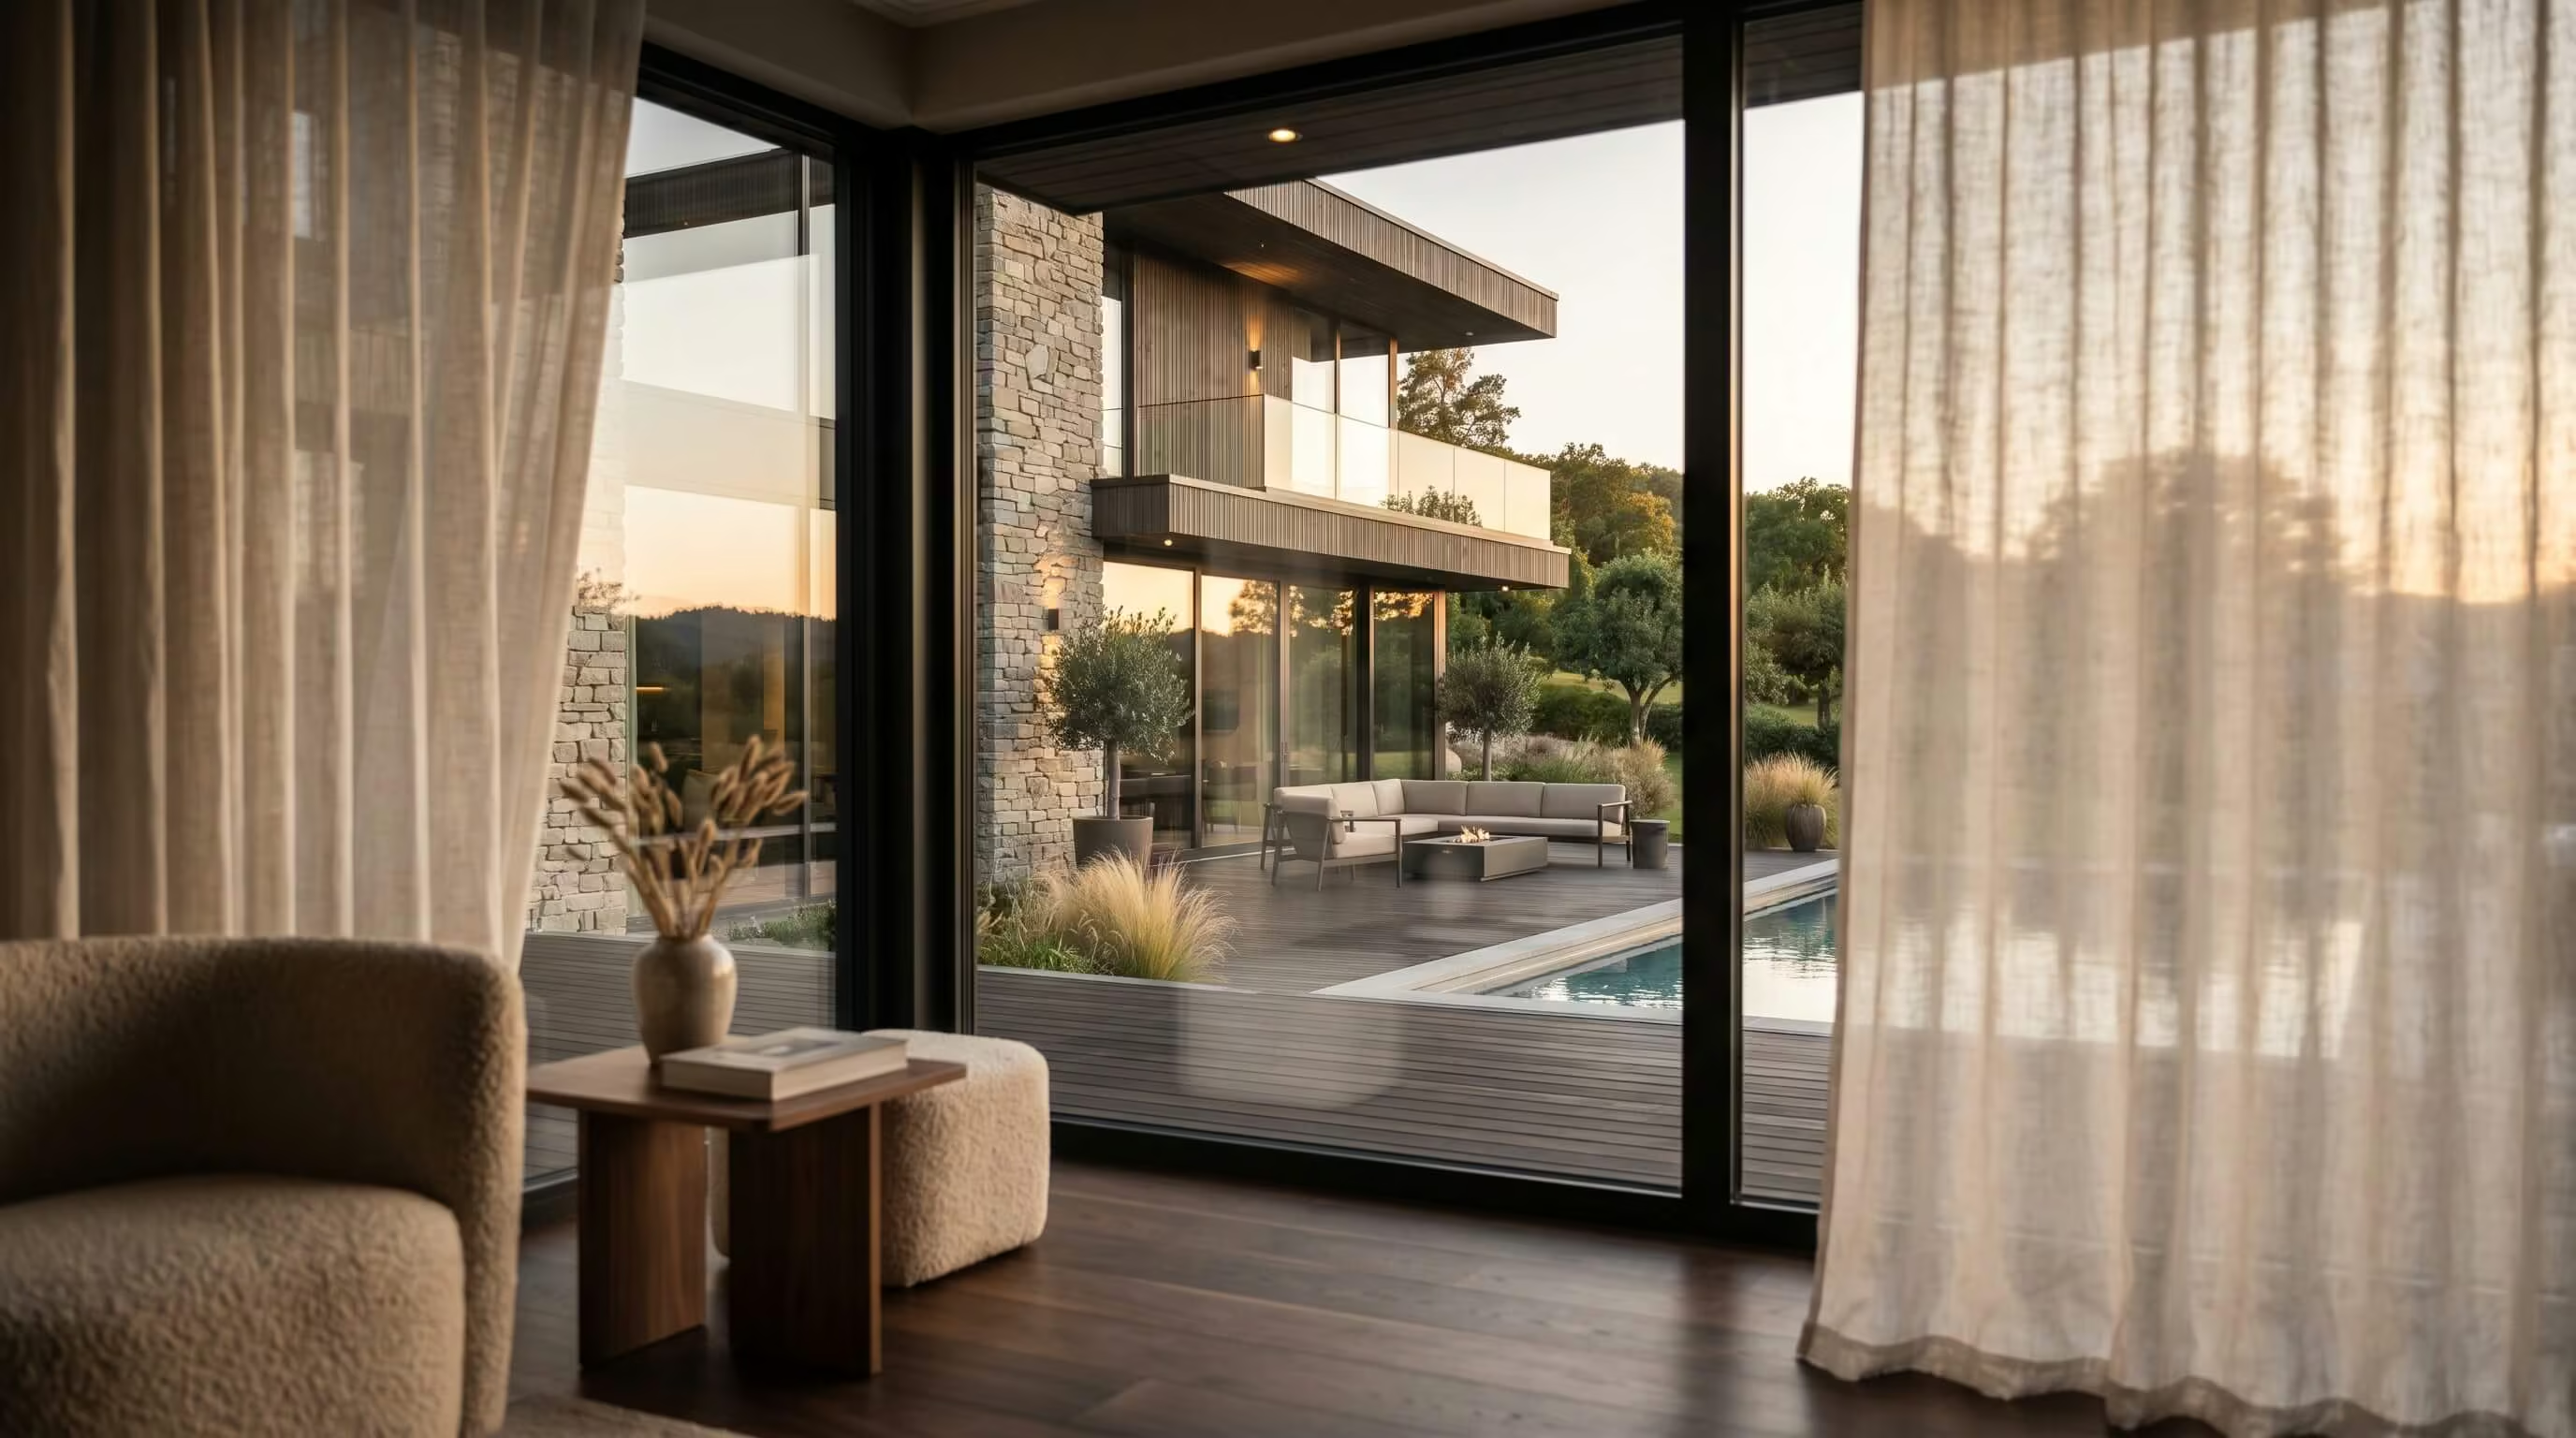
The site falls 4.5 metres from the road to the water's edge, and the house is set into the landform to minimise its impact from the approach. The building presents as a single-storey form from the street and reveals its full height only from the garden, where principal rooms open through full-height glazing to the lake.
- Site set into the landform to minimise visual impact from the road
- Low horizontal form with stone, oak, and bronze materiality
- Principal rooms oriented to the lake with full-height openable glazing
- Carbon-neutral in operation through ground source heat pump and integrated photovoltaics
Interior architecture
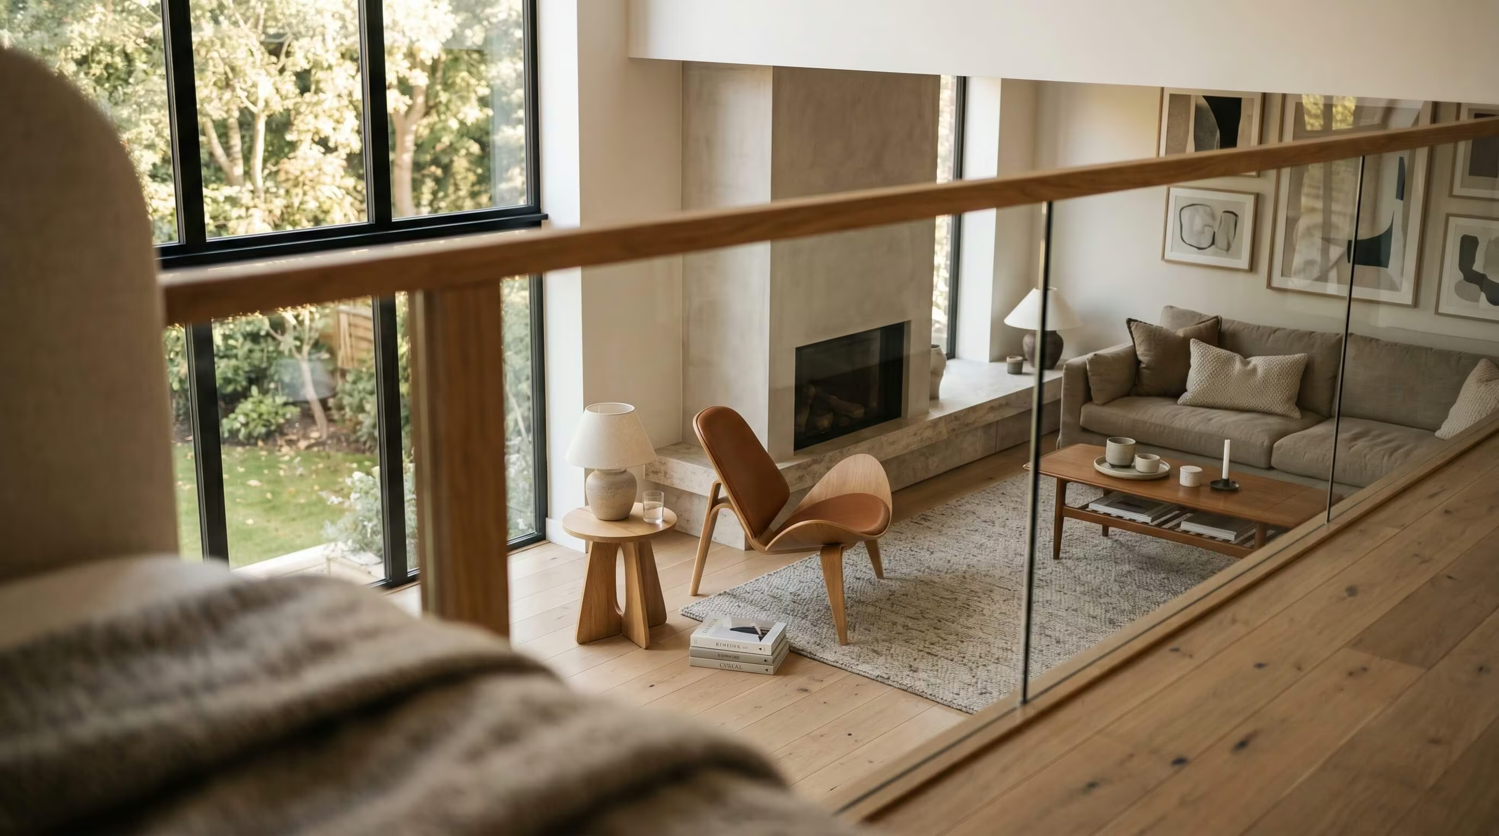
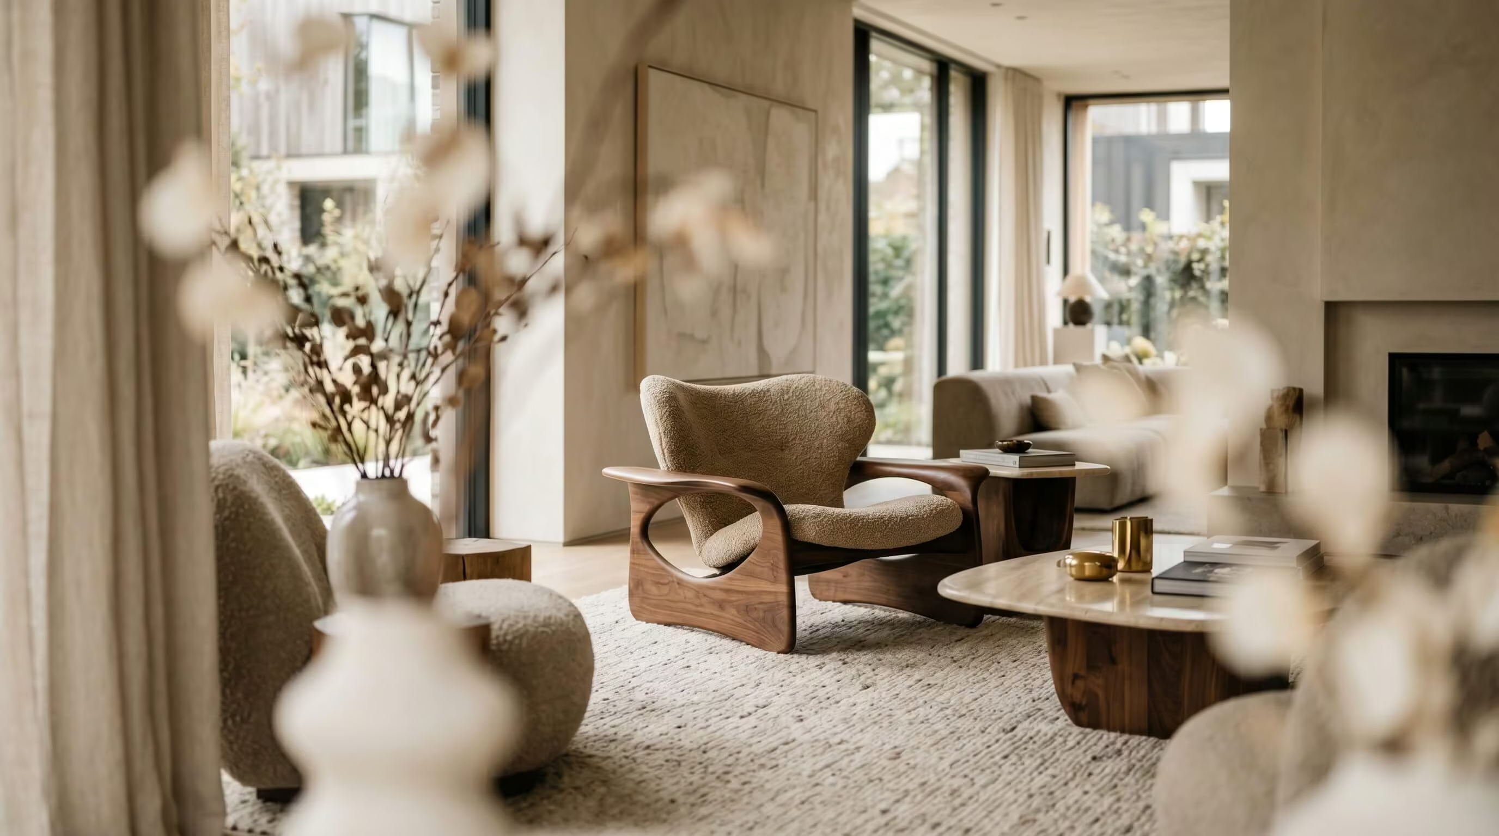
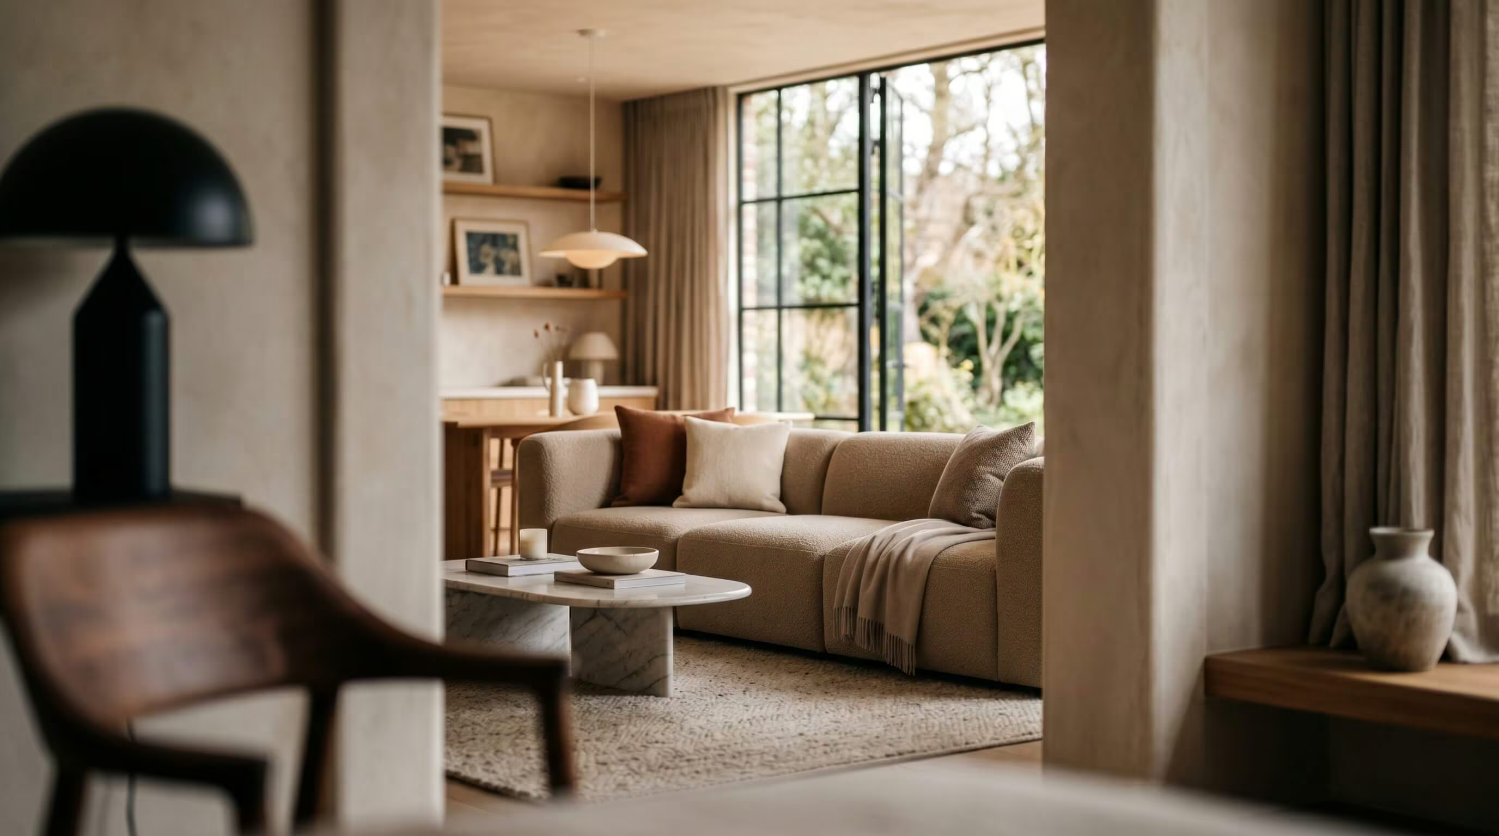
The interior architecture continues the material palette of the exterior: limestone floors, sawn oak joinery, bronze fittings, and lime-plaster walls throughout. Bespoke joinery elements were detailed in-house and produced by long-standing maker partners.
"The studio understood from the first conversation that this house had to belong to the lake. Twelve drawings later, we knew we had appointed the right architects."
Project overview
Full architectural and interior design service for a 420 m² contemporary family residence on a lakeside Wannsee site in Berlin, with a guest pavilion.

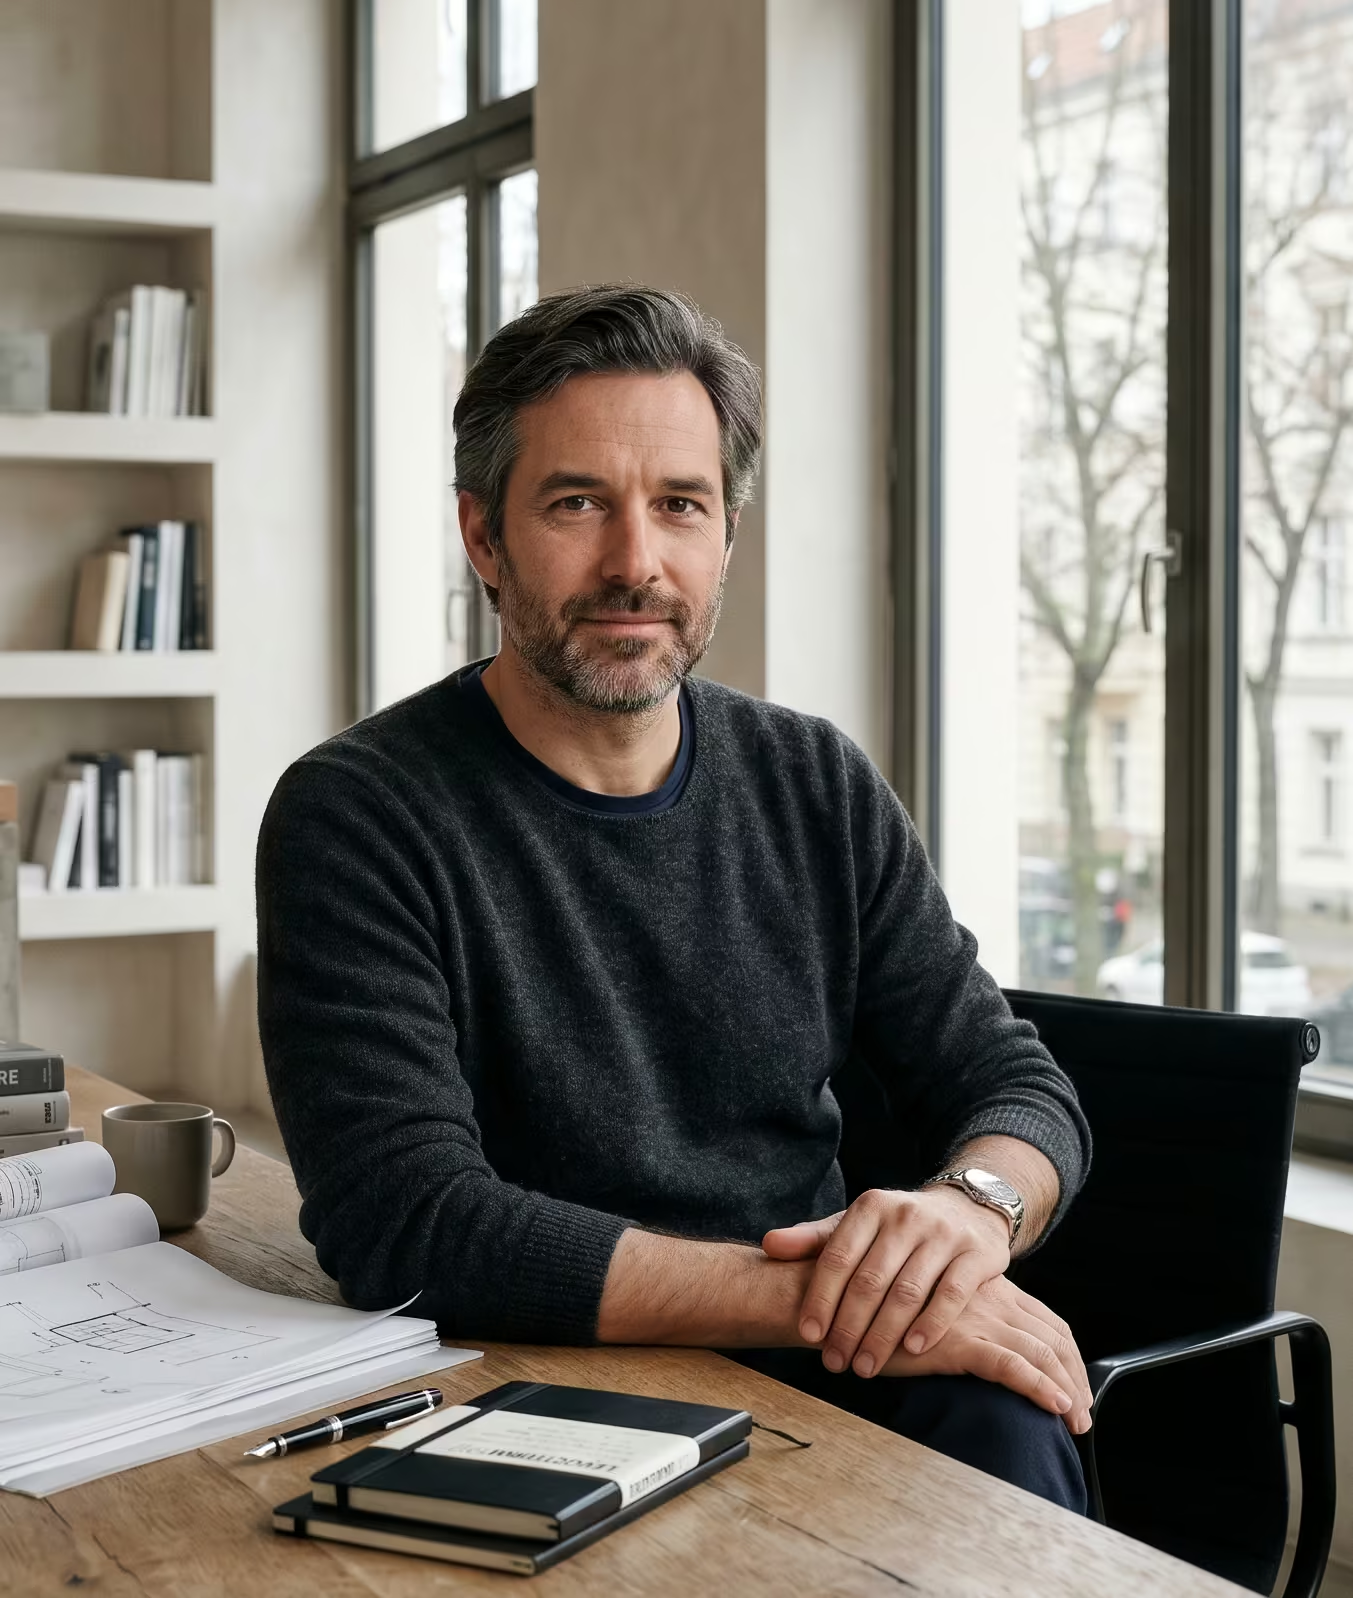

Halston transformed our residence into a space that feels both timeless and deeply personal. Every detail was considered with remarkable care. The team brought clarity and warmth to every stage of the project. The final result feels calm, refined, and incredibly functional.
Edward Halston
Founder & Principal Architect
Hexagon Office

A 4,800 m² headquarters building for an independent media company in Berlin Mitte, completed in 2023
Speicherstadt Hotel
A 38-key boutique hotel and ground-floor restaurant in a 19th century Speicherstadt warehouse in Hamburg, completed in 2024


