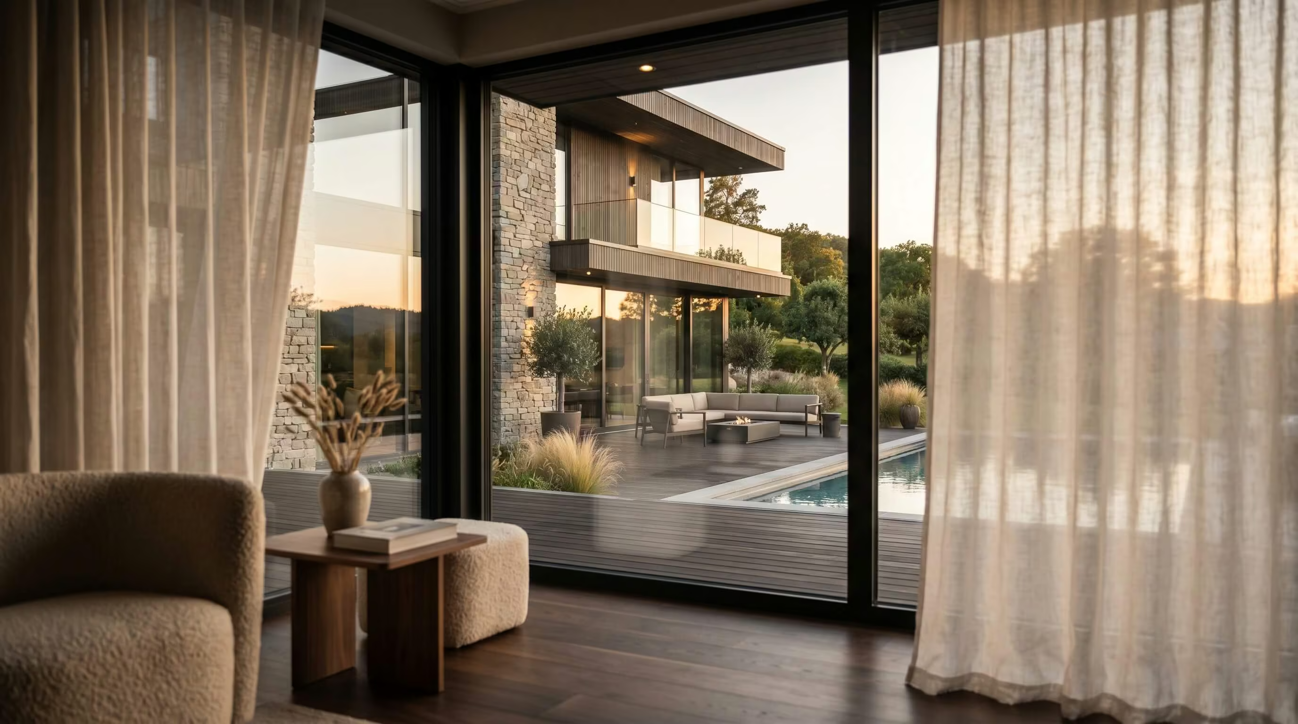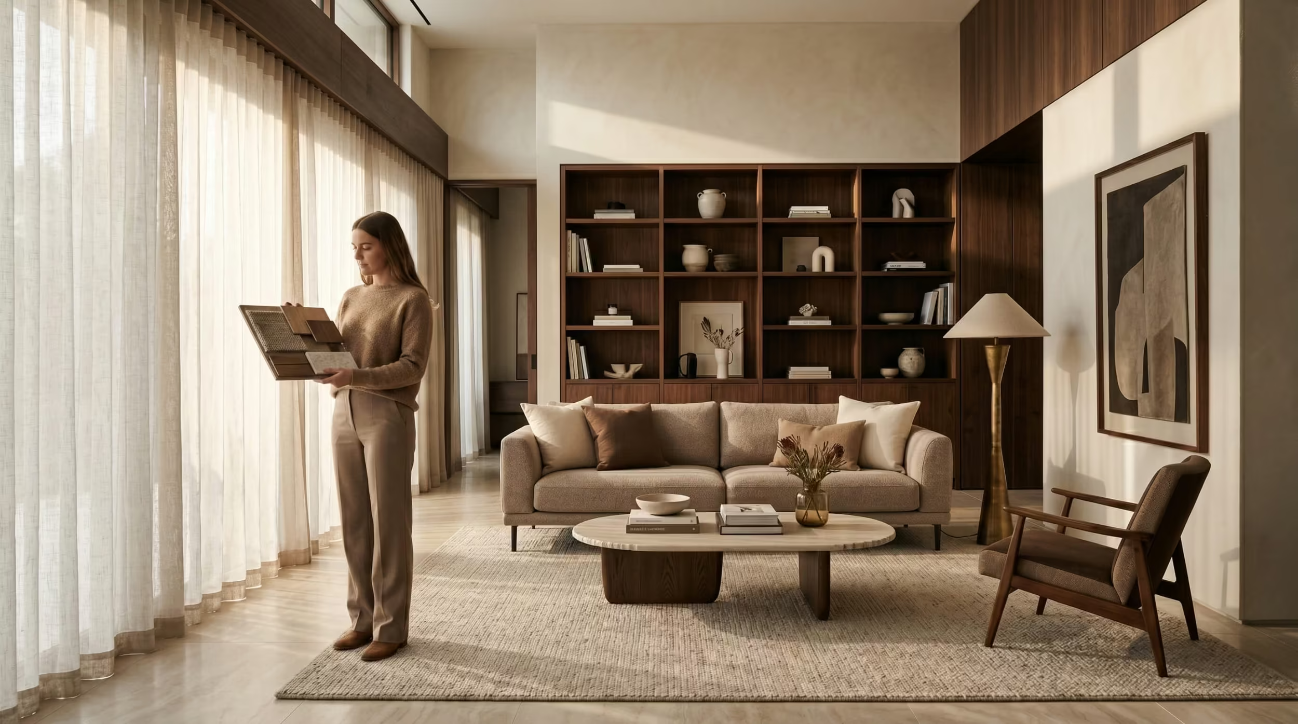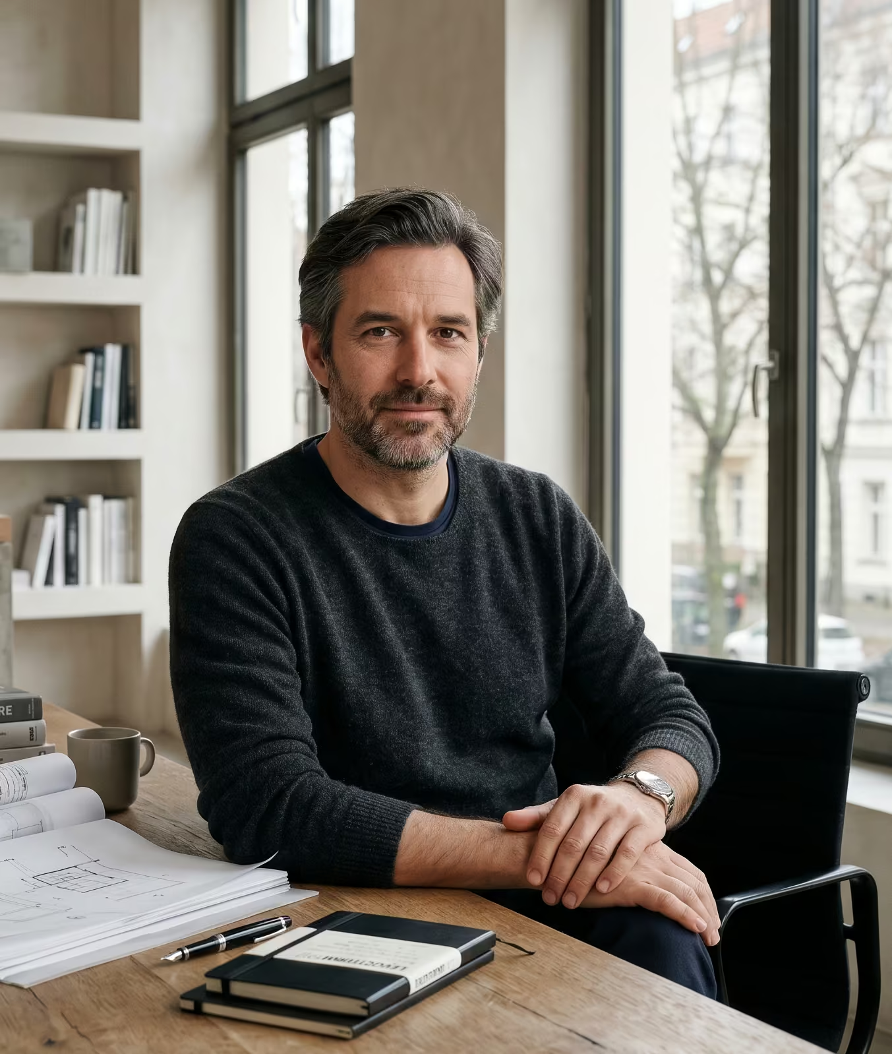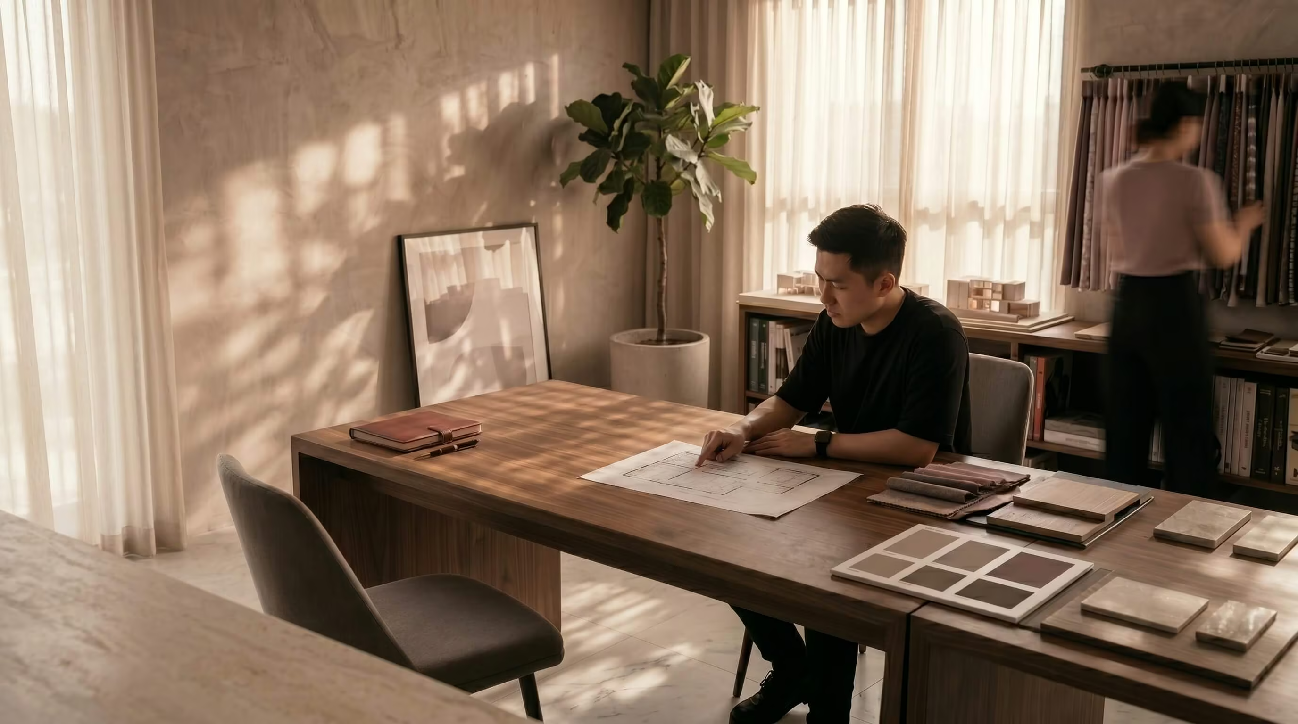
Halston is appointed by private residential clients and developers, and accepts occasional commercial commissions where the brief and client relationship justify the studio's full engagement. Every project begins with thorough site analysis, contextual research, and an honest conversation about what the project needs to achieve. We treat the first conversation as the most important one, because the questions asked at the outset shape every decision that follows.
- Private residential architecture from new build private houses to apartments and small developments
- Residential renovation, extension, and remodelling of existing property
- Bespoke joinery, fitted elements, and material specification integrated from concept design
- Feasibility studies, site appraisals, and pre-planning advice for prospective purchases
- Full construction stage administration, site inspection, and handover support
Design rooted in place
Every site has a story. Our architectural work begins with reading that story carefully, then deciding what the new work must add, contrast, or preserve. We study orientation, light, landscape, and the grain of the surrounding context before a single line is drawn, so that the finished building feels inevitable rather than imposed.
Detail that defines the experience
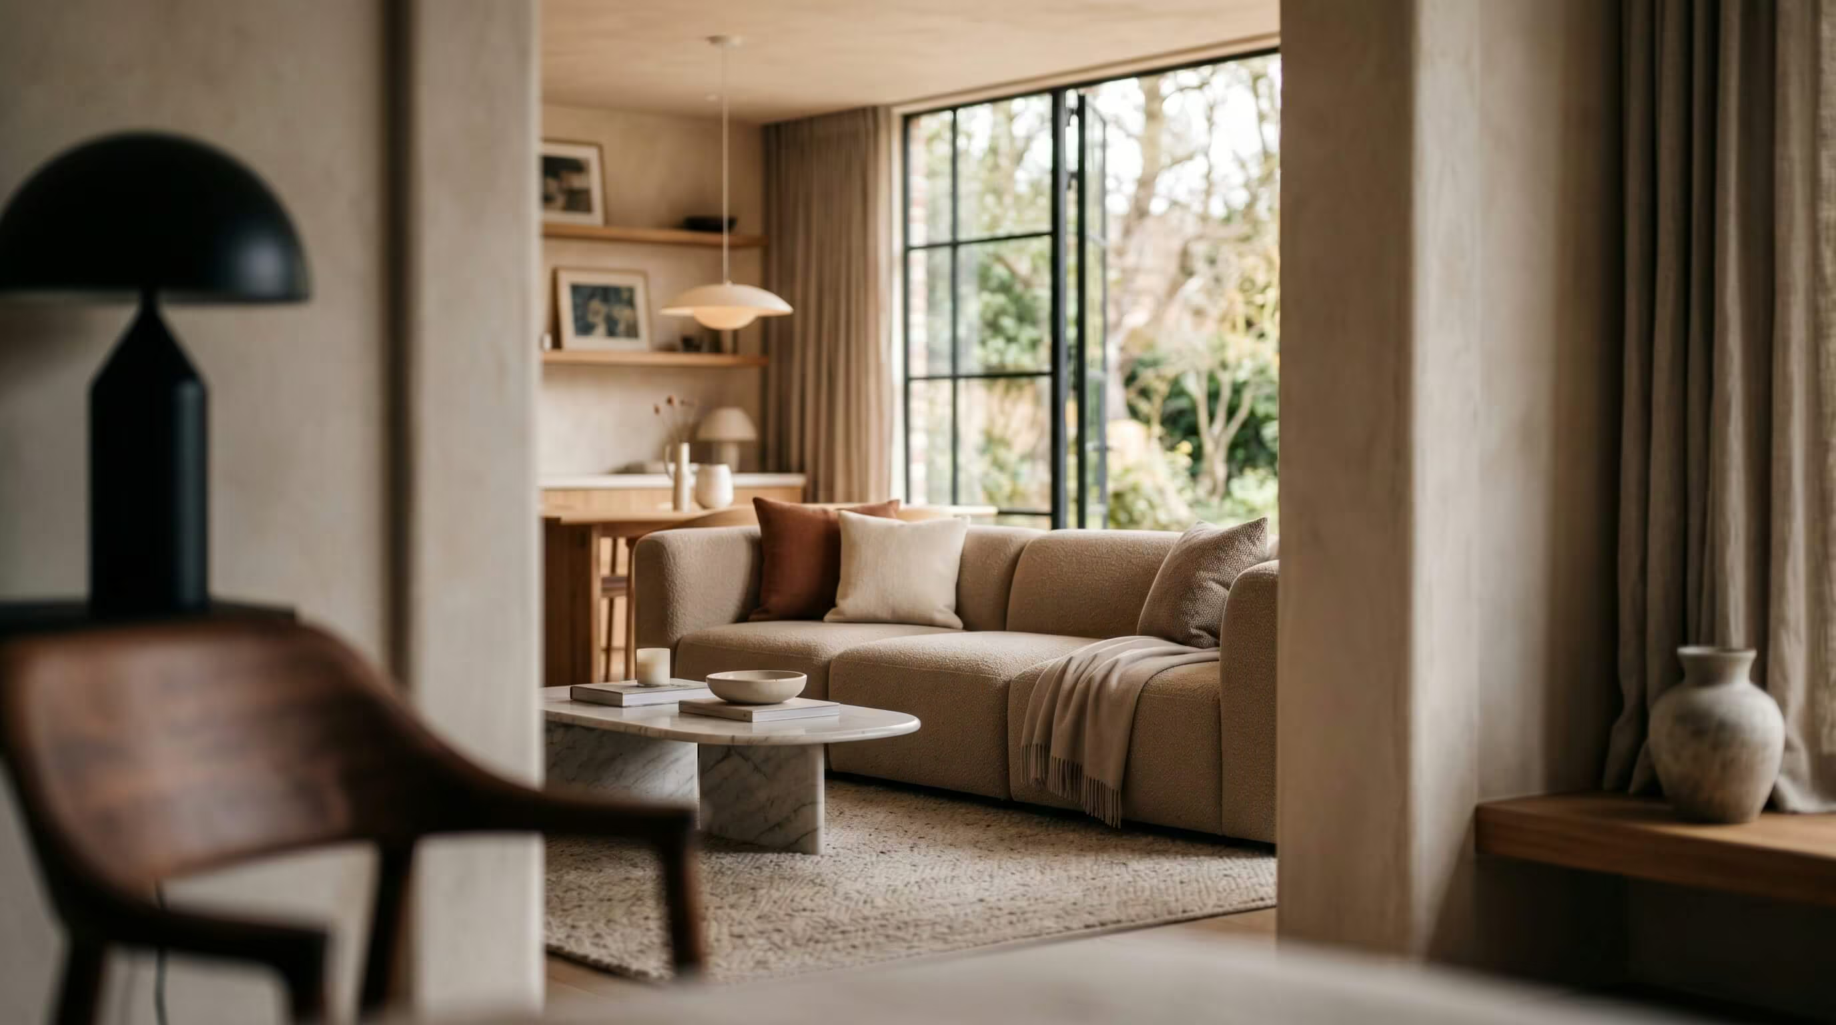
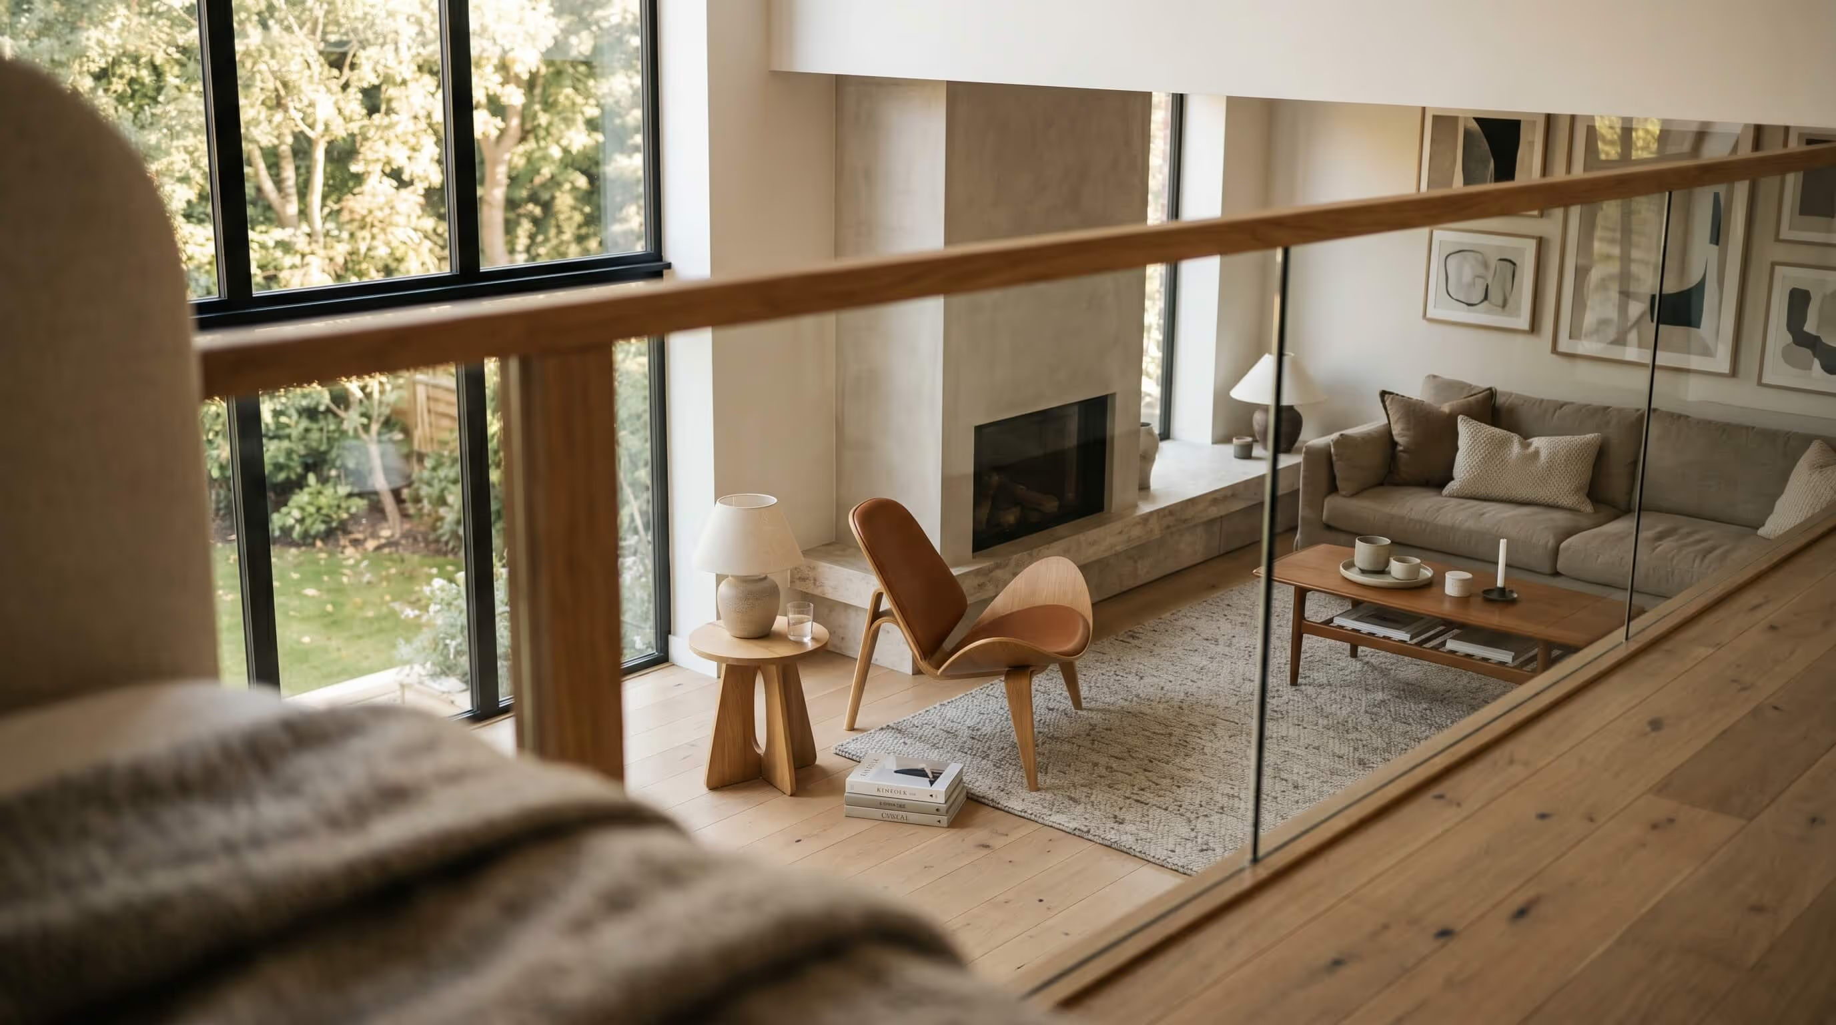
The difference between competent and considered architecture is found in the detail. We design joinery, junctions, and finishes with the same care as the overall form. The way a handrail meets a wall, how daylight falls across a stair, the depth of a window reveal: these are the moments that are felt every day, long after the headline gesture has faded into the background.
A studio you can speak to
The principal architect leads every project from brief to handover. There are no handoffs to junior teams once the contract is signed. You speak to the person making the decisions, and that continuity protects both the design intent and your time.
How a project unfolds
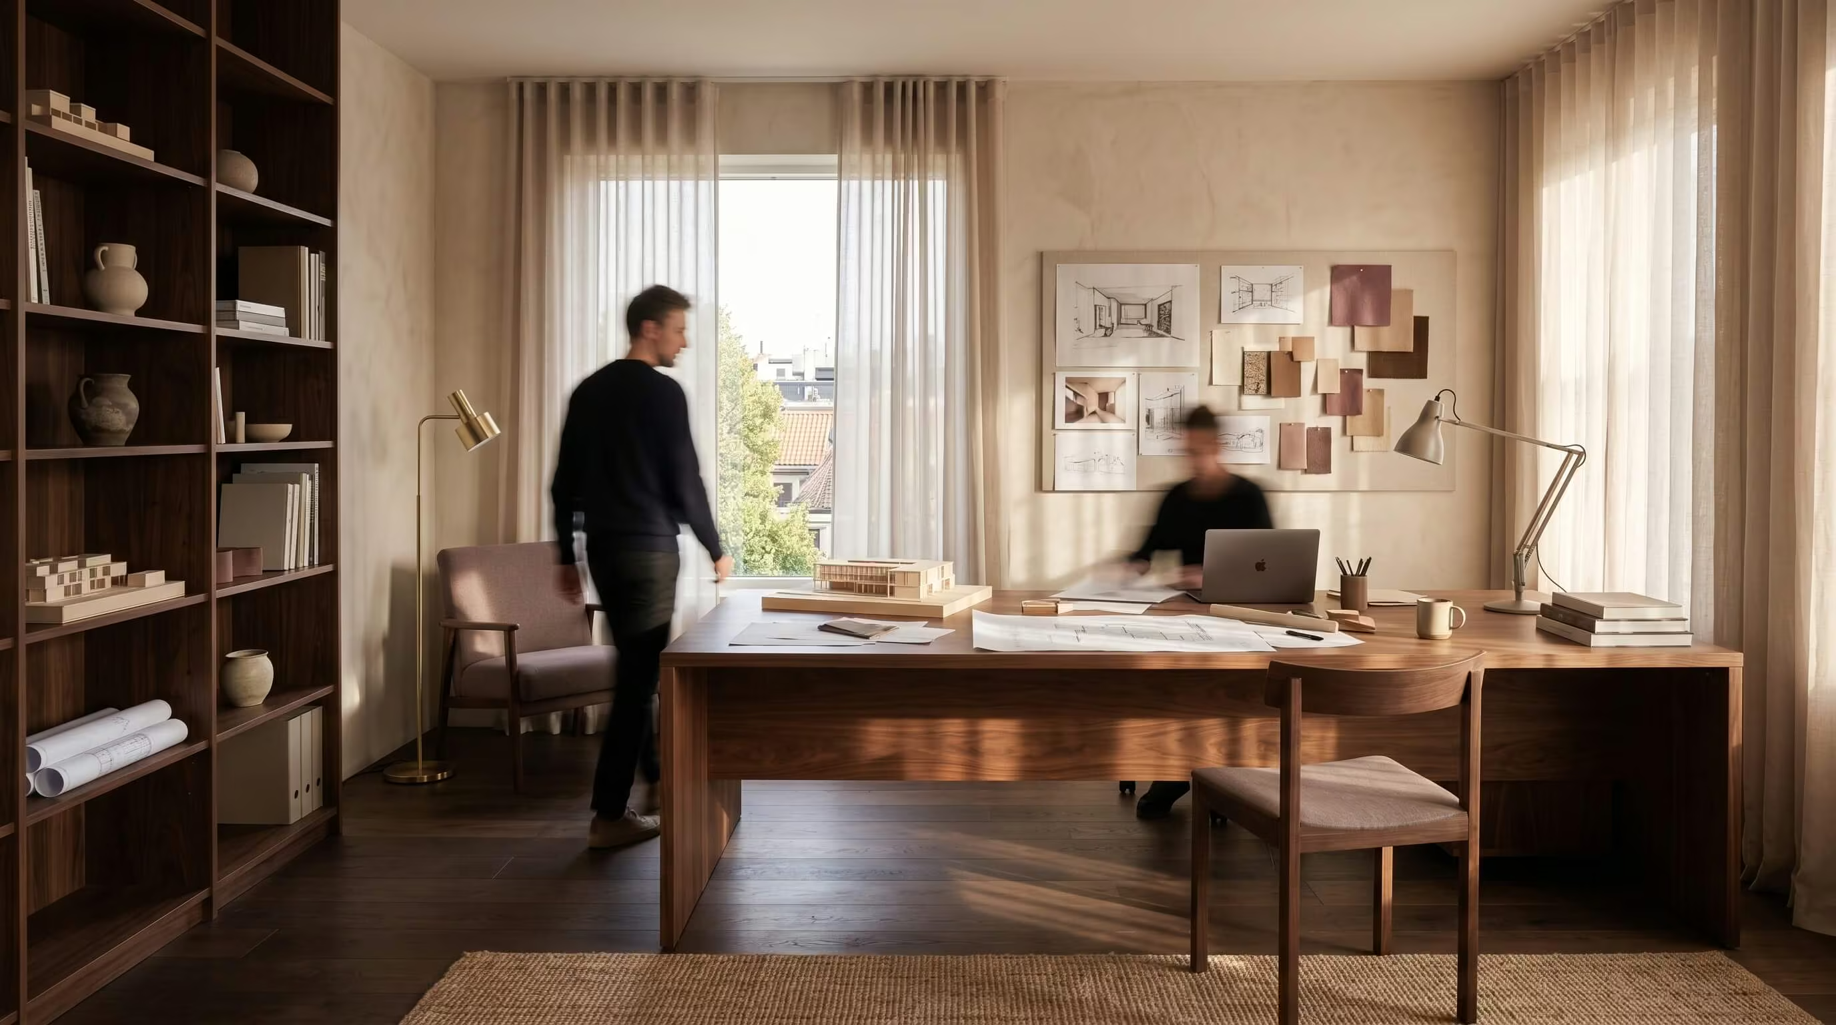
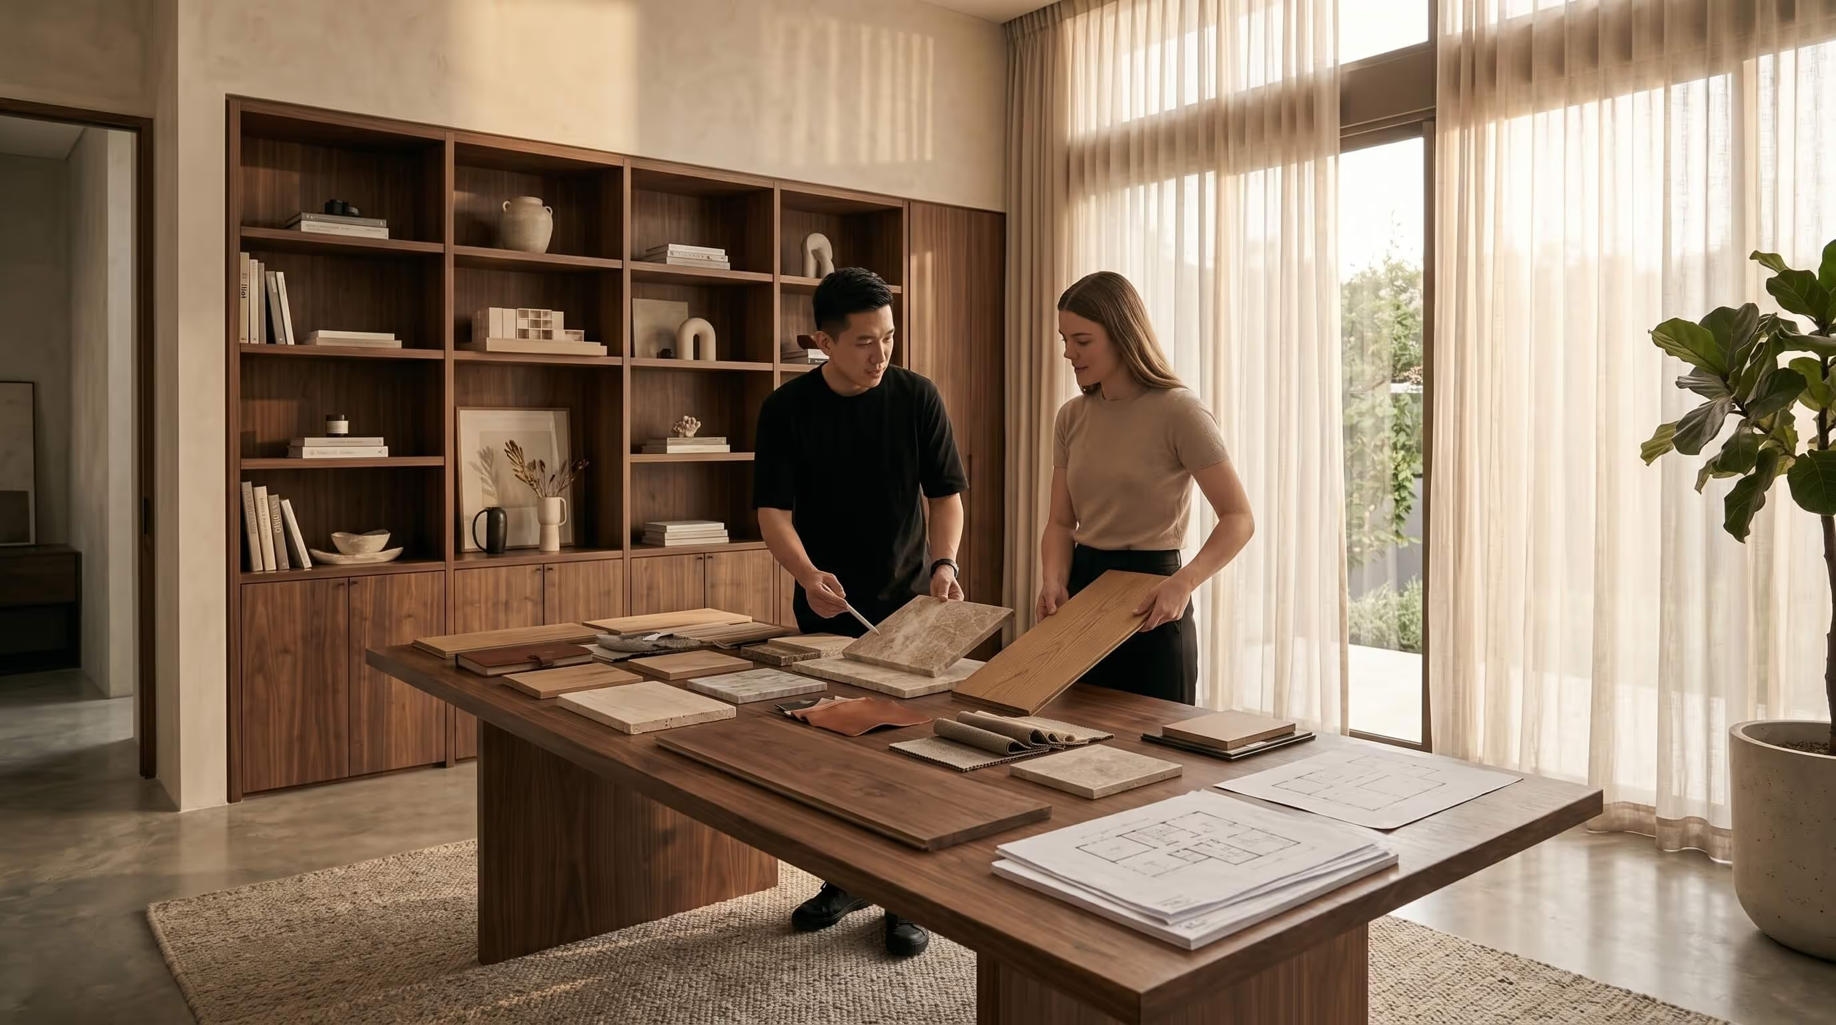
Our work moves through clear stages: briefing and feasibility, concept design, design development, technical documentation, and construction. At each stage we present drawings, models, and material samples so that decisions are made with full understanding, never under pressure. You always know where the project stands, what the next decision is, and what it means for cost and programme.
Sustainability as a starting point
Low-energy performance, sensible material choices, and long-life construction are designed in from the first sketch rather than added at the end. We favour fabric-first strategies, generous insulation, and passive measures before mechanical systems, producing homes that are comfortable to live in and inexpensive to run.
Working with the wider team
Architecture is a collaborative act. We coordinate structural engineers, services consultants, landscape architects, and specialist contractors, and we manage the relationship with planning and building control on your behalf. A well-run project is as much about clear communication between consultants as it is about the design itself.