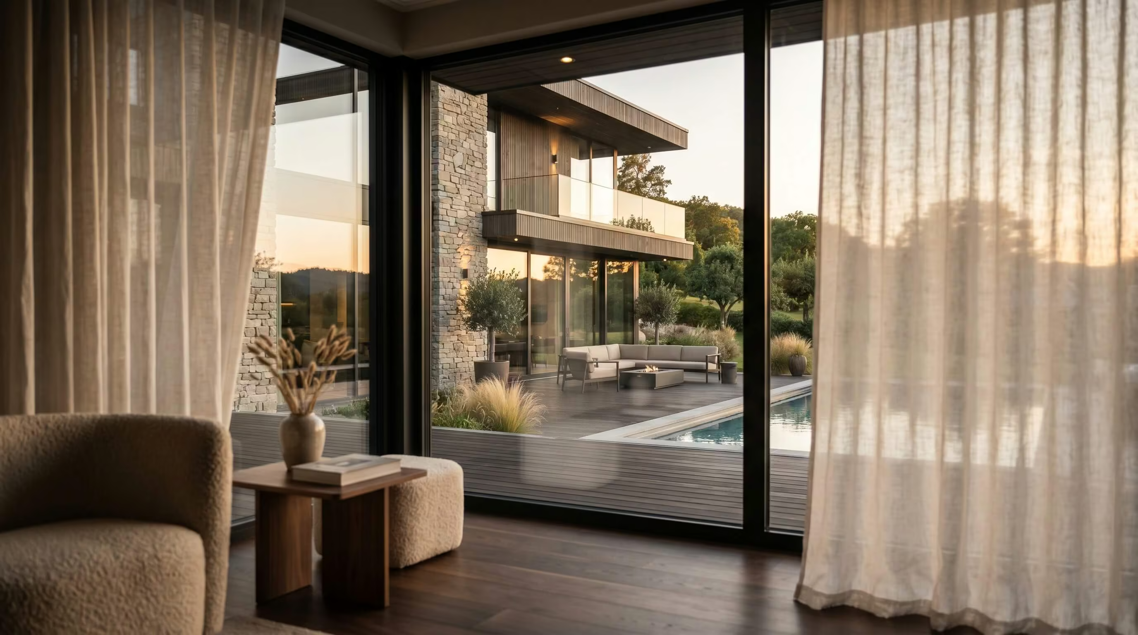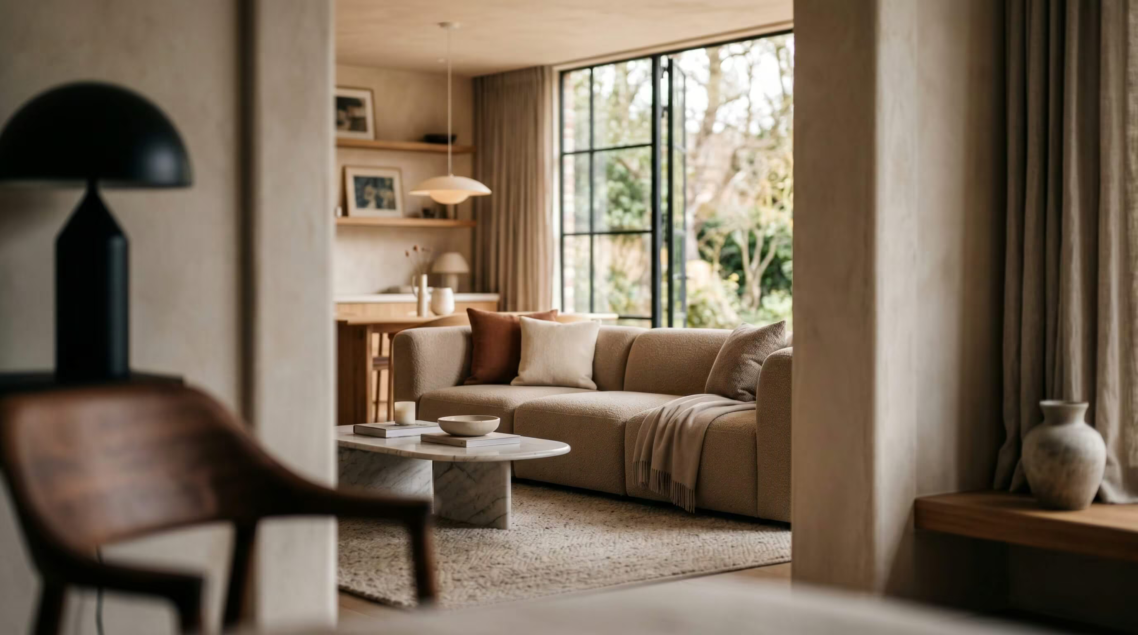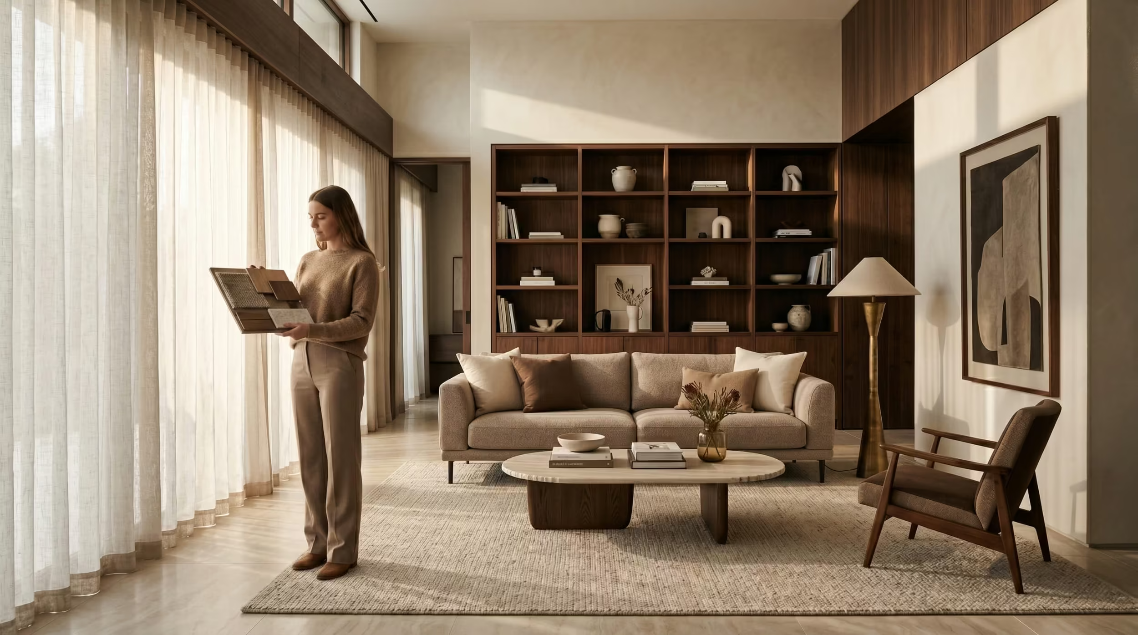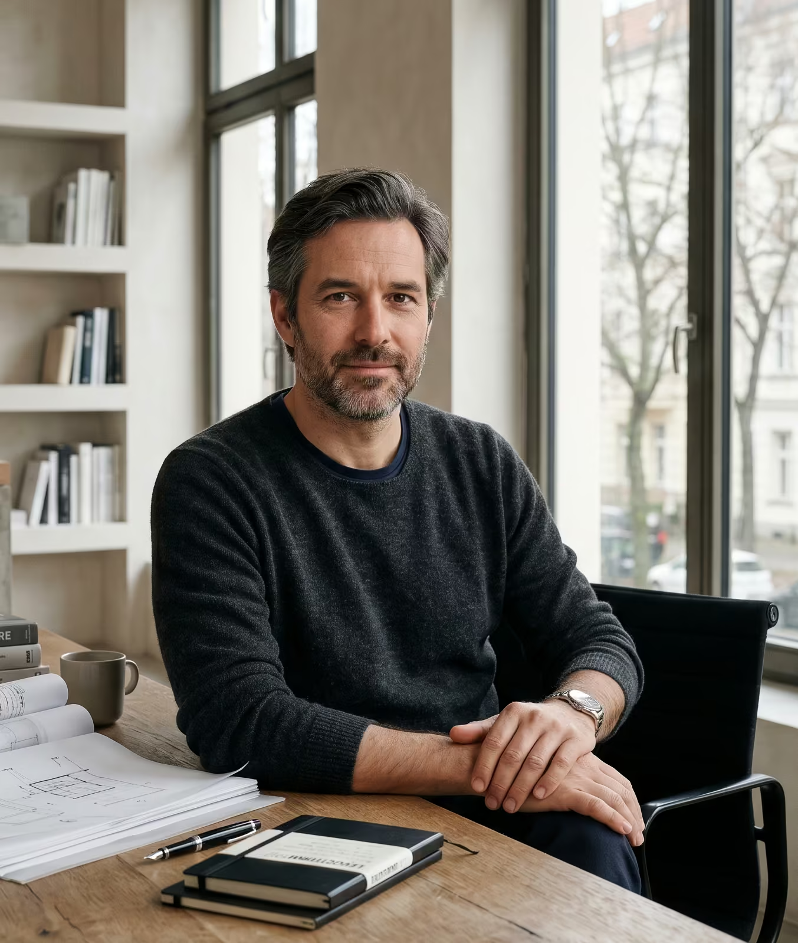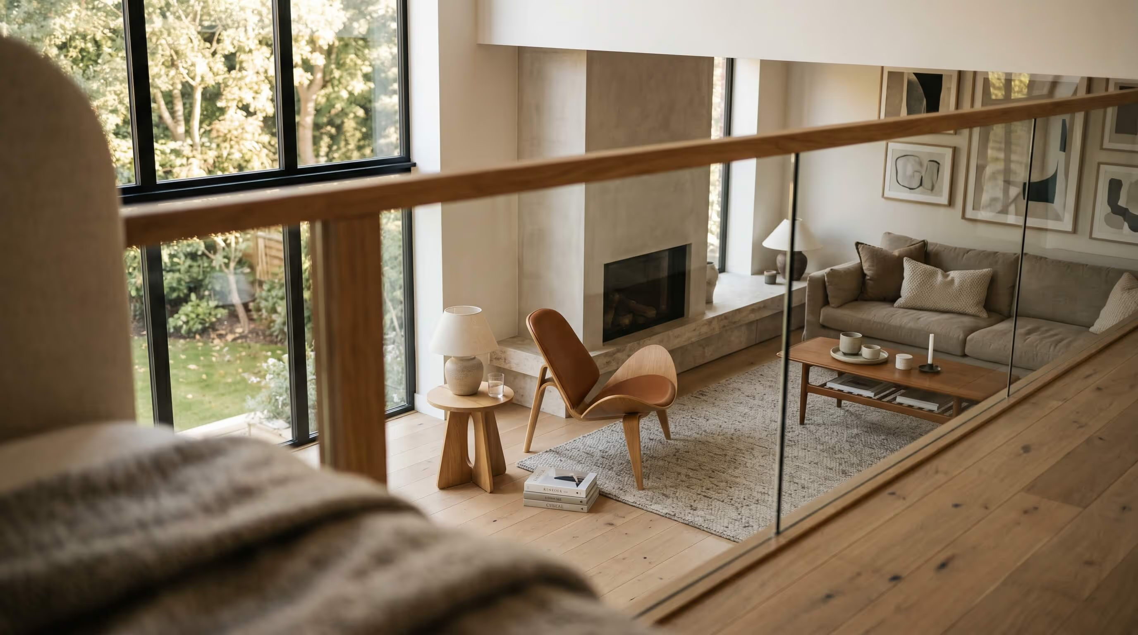
Halston's interior design practice serves private residential clients, hospitality operators, retail brands, and workplace clients. Projects range from a single-room renovation to the full interior architecture of a hotel or restaurant. Whatever the scale, we approach interiors as architecture: a question of space, light, and material before it is ever a question of decoration.
- Private residential interiors including new build, renovation, and apartment fit-out
- Hospitality interiors including boutique hotels, restaurants, and members' clubs
- Retail interiors including flagship stores, showrooms, and concept spaces
- Workplace interiors, headquarters fit-out, and bespoke joinery design
- Furniture, fixture, and equipment specification and procurement
Spatial planning first
Before any material decision is made, we resolve the spatial logic of the interior. Plan, ceiling, light, and circulation are designed as one coherent whole. Good interiors are not assembled from finishes; they are composed from the way a person moves through a space, where they pause, and what they see when they do.
Made to measure, made to last
Bespoke joinery, fitted furniture, and made-to-order pieces are designed in-house and produced by our long-standing maker partners. We draw every cabinet, shelf, and built-in element to suit the room it lives in, rather than adapting the room to fit standard products.
Considered material palette
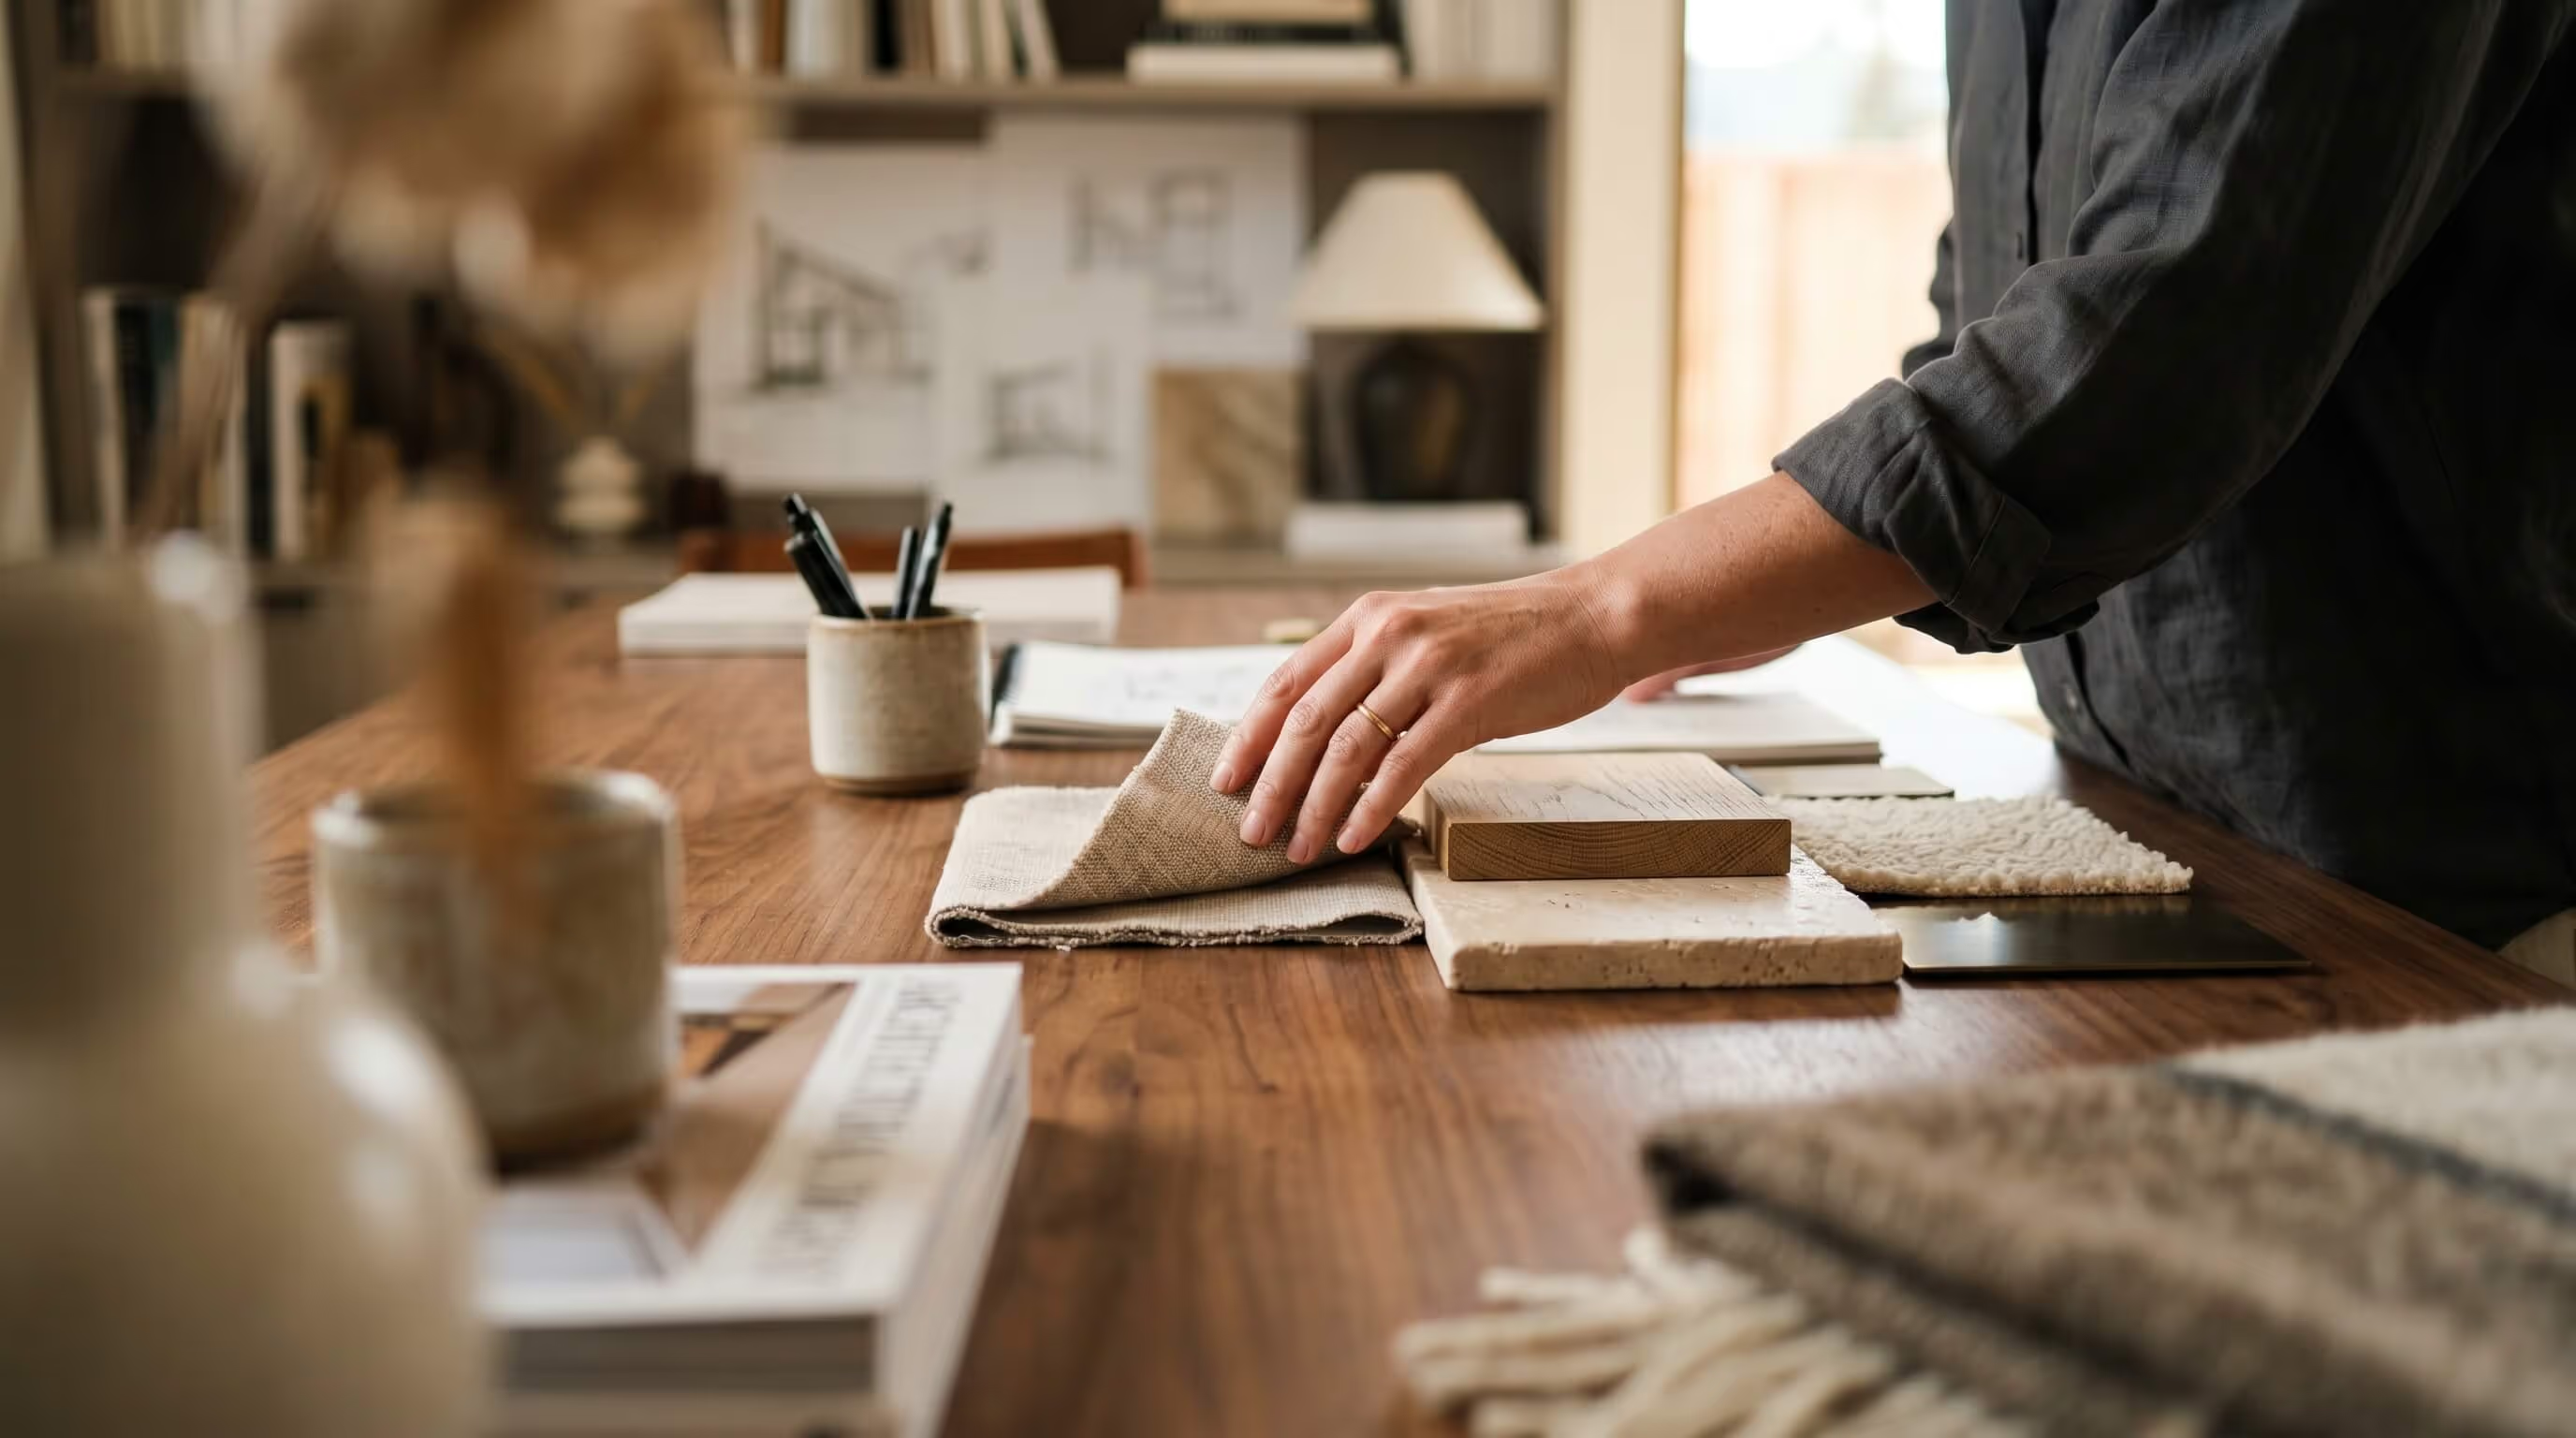
Our material specifications favour honest, durable materials chosen for how they age, weather, and acquire patina with use. Stone, timber, plaster, linen, and metal are selected for their long-term character, not for a passing trend, so that the interior continues to improve with the years rather than dating against them.
Lighting as a material
Light is treated as one of the most important materials in any interior. We design natural and artificial lighting together, layering ambient, task, and accent light so that a space feels right at every hour of the day and across every season. The lighting scheme is documented in the same detail as the joinery.
From concept to install
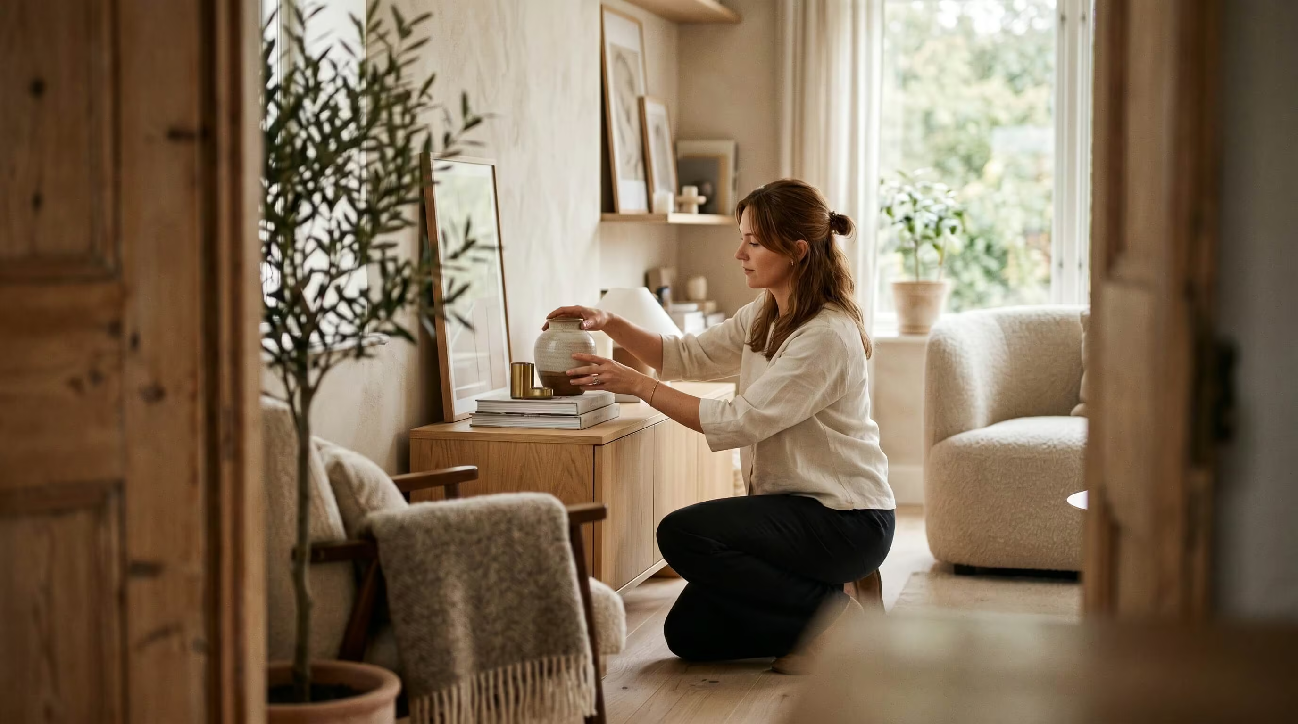
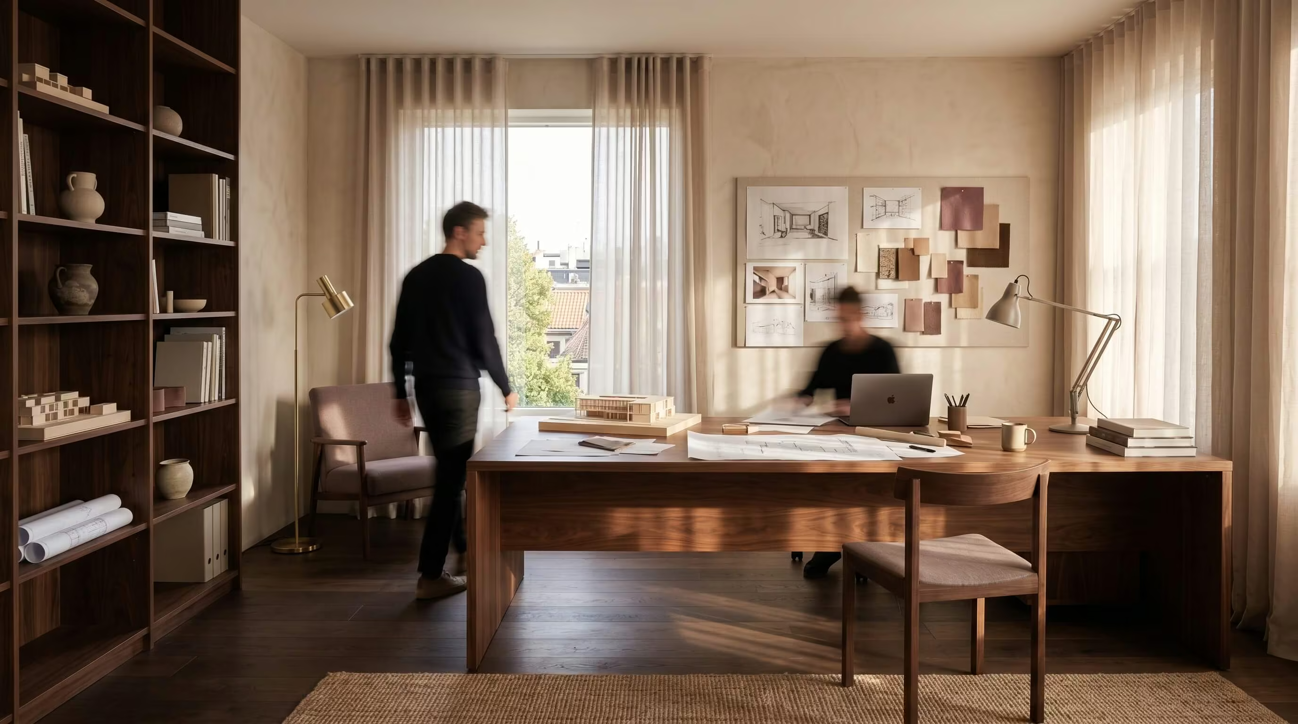
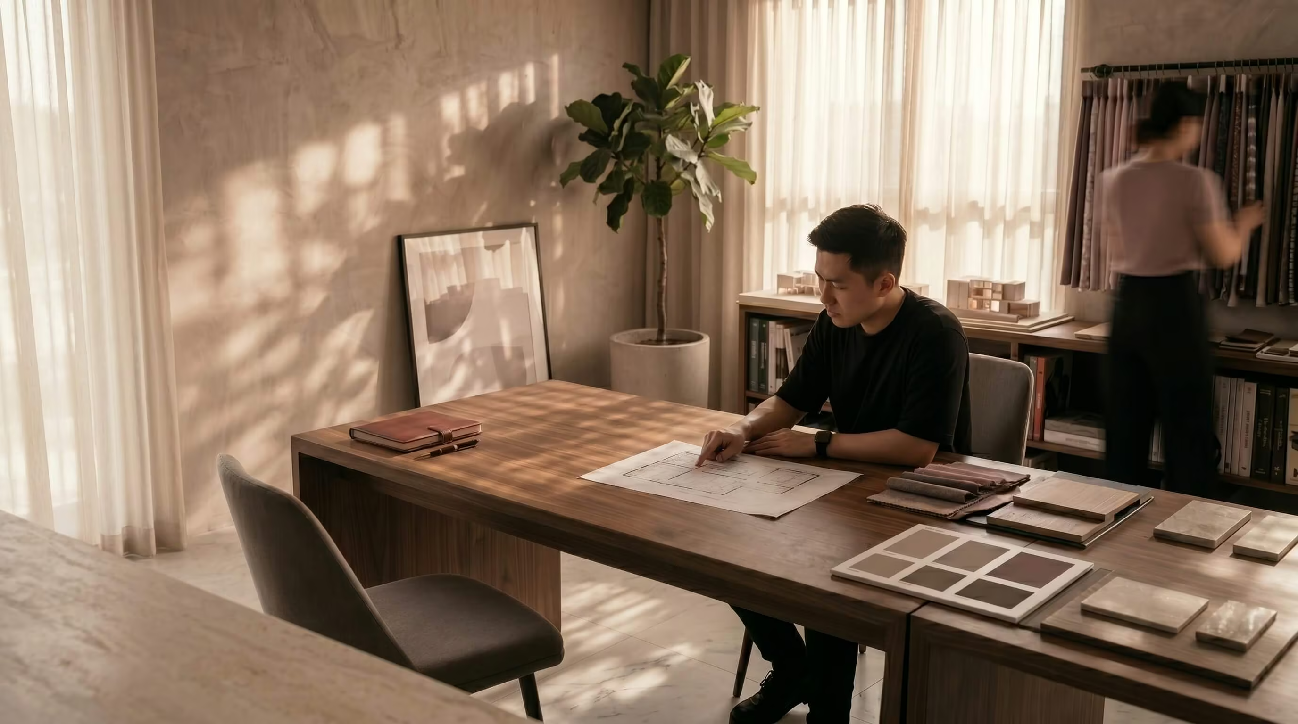
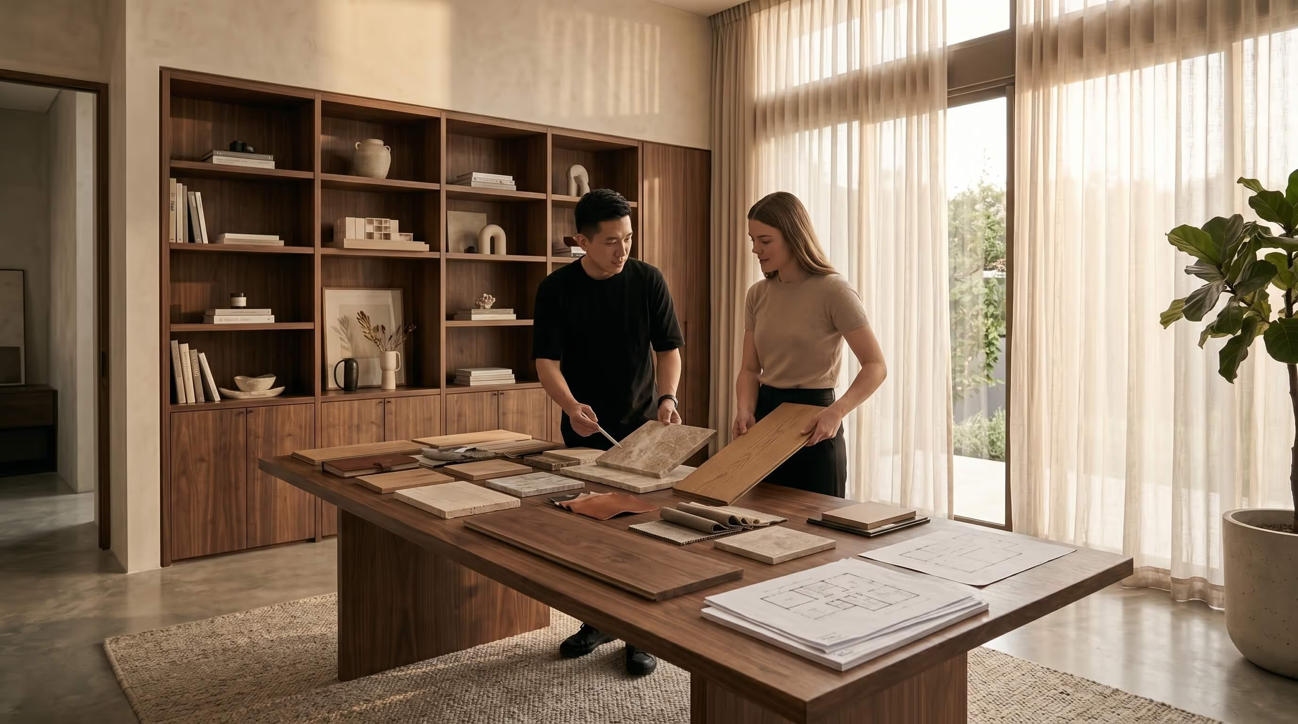
We carry interiors through every stage, from initial concept and sample boards to detailed drawings, procurement, and on-site installation. We are present during the install to dress the space, position furniture, and resolve the final details that separate a finished room from a photographed one.
Colour, texture, and atmosphere
An interior is ultimately about how a space makes you feel. We build atmosphere deliberately, balancing warmth and restraint, softness and structure, so that each room has a clear character while remaining part of a coherent whole across the project.