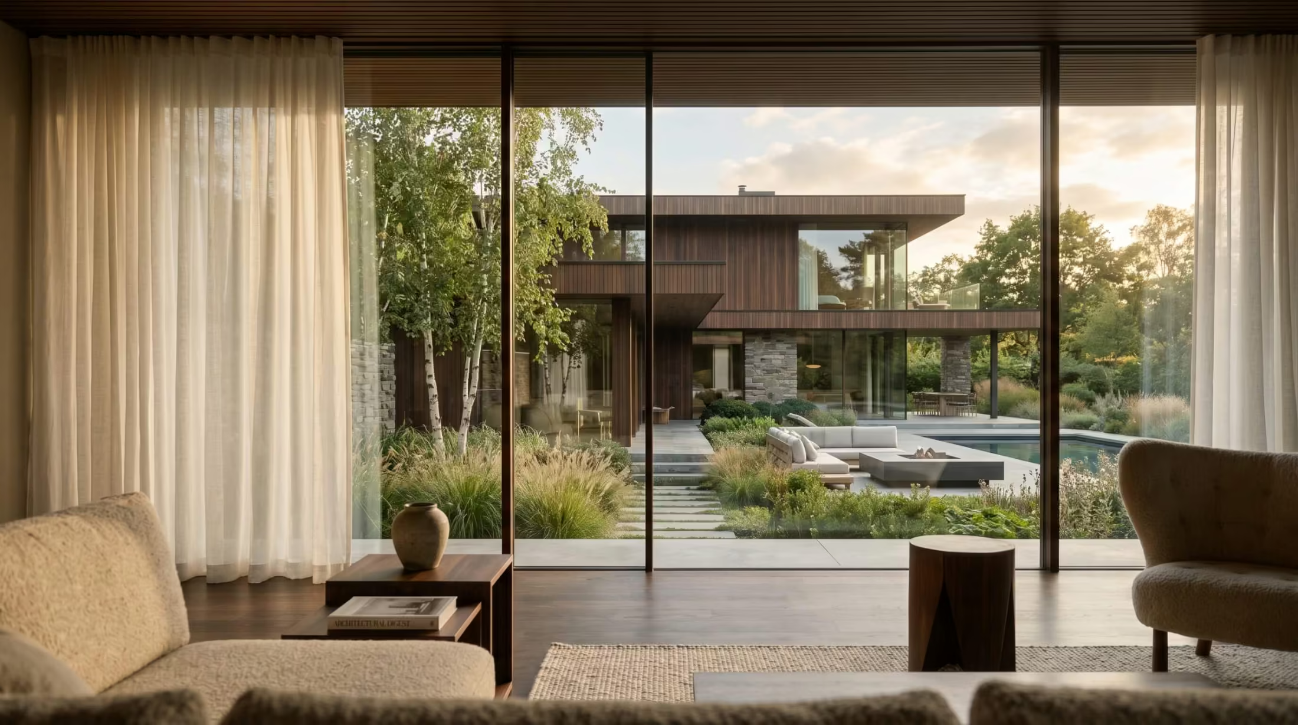
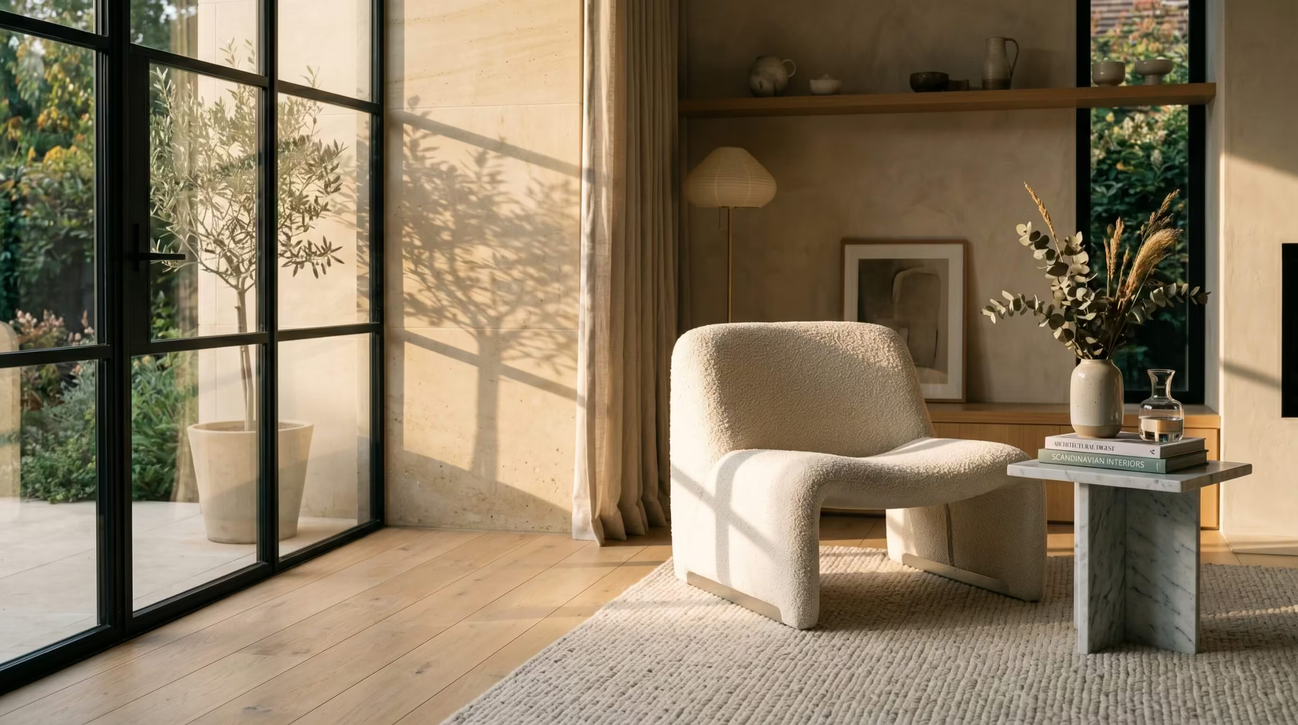
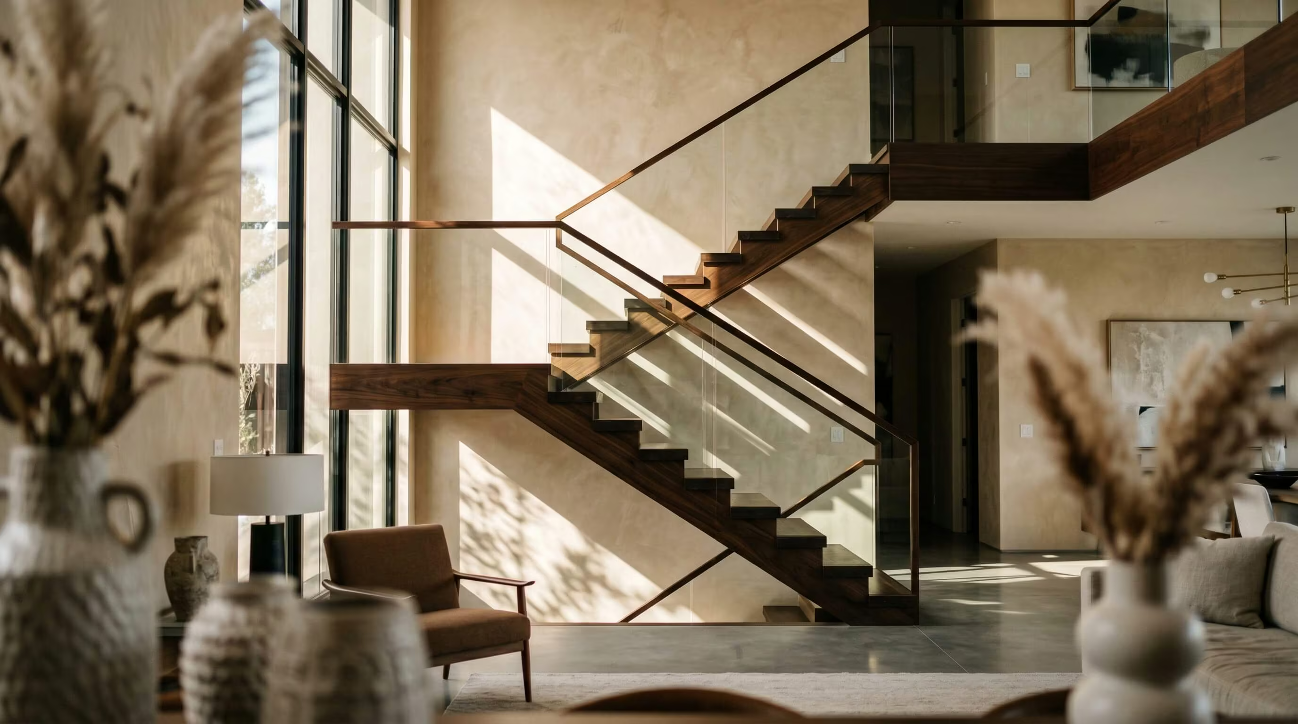
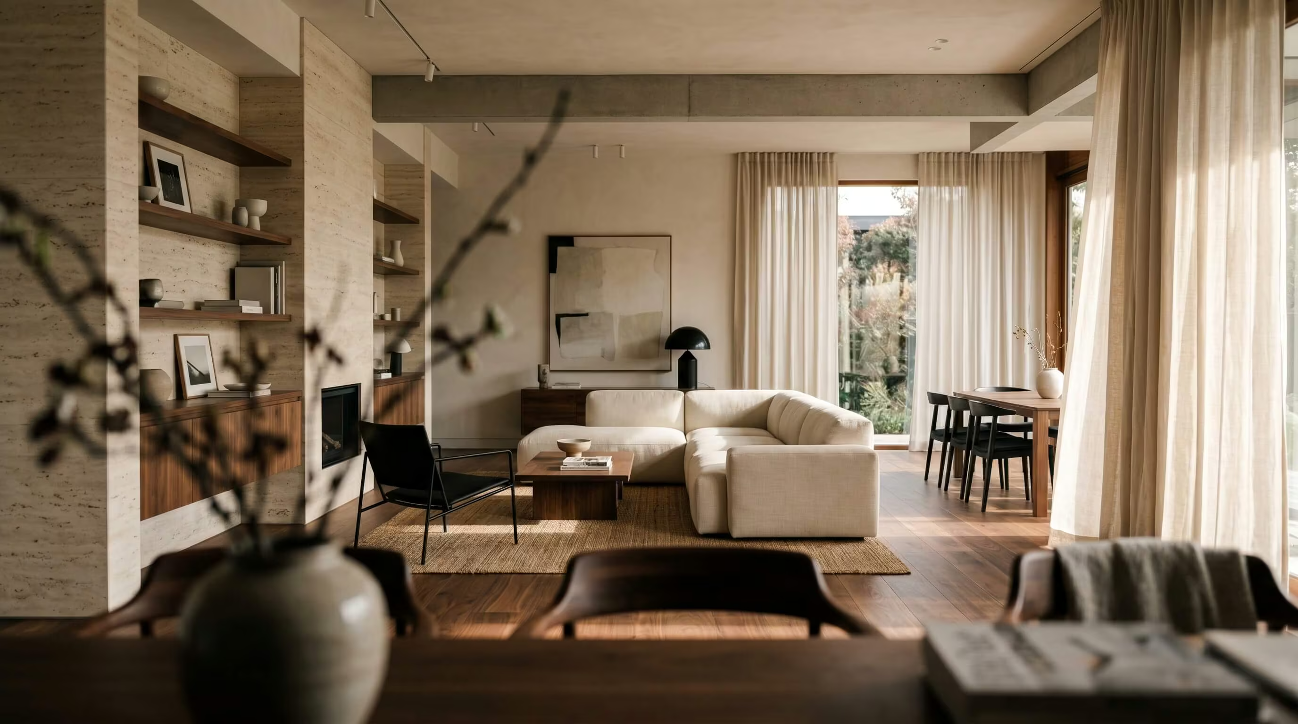
A 38-key boutique hotel and ground-floor restaurant in a 19th century Speicherstadt warehouse in Hamburg, completed in 2024


Speicherstadt Hotel
Speicherstadt, Hamburg, Germany
22 months
2,100 m²
2026
Speicherstadt Hotel is a 38-key boutique hotel and ground-floor restaurant within a 19th century warehouse in Hamburg's UNESCO World Heritage Speicherstadt district. Halston was appointed for full interior architecture and heritage intervention services, working alongside the operator's brand and operations team from initial concept through opening in May 2024.
The warehouse is protected under German Denkmalschutz heritage law, with original red brick masonry, cast-iron columns, and timber Kontor floors retained throughout the principal levels. The brief called for a contemporary hotel interior that respects the industrial heritage fabric without imitating it, supporting an operator with a clear point of view on hospitality.
- 38 guestrooms including six suites and one penthouse spanning the top floor
- 120-cover ground-floor restaurant with private dining and bar areas
- 200 m² members' lounge and library on the second Kontor floor
- Full heritage intervention including conservation of brick, cast-iron columns, and original timber floors
Conservation and intervention
Original cast-iron columns and exposed red brick walls in the principal rooms were conserved in situ by a specialist conservator appointed on our recommendation. New interventions are detailed to read clearly as contemporary additions, in dialogue with the industrial fabric rather than in imitation of it.
- Original cast-iron columns and brick masonry conserved in situ with full Denkmalpflege approval
- New joinery in bronze and walnut detailed to contrast clearly with the historic fabric
- Original timber floors and stair structures retained, repaired, and restored
- New rooftop pavilion in lightweight steel and bronze adding the penthouse suite
Operator partnership
The interior architecture was developed alongside the operator's general manager, executive chef, and front of house team. Service flow, back of house, and front of house were designed as one integrated system.
"Speicherstadt Hotel is the most coherent project we have ever opened. The studio understood from day one that the building and the brand had to feel like they had grown up together."
Project overview
Full interior architecture and heritage intervention for a 38-key boutique hotel and restaurant inside a 19th century Hamburg warehouse, opened in 2024.



Halston transformed our residence into a space that feels both timeless and deeply personal. Every detail was considered with remarkable care. The team brought clarity and warmth to every stage of the project. The final result feels calm, refined, and incredibly functional.
Edward Halston
Founder & Principal Architect
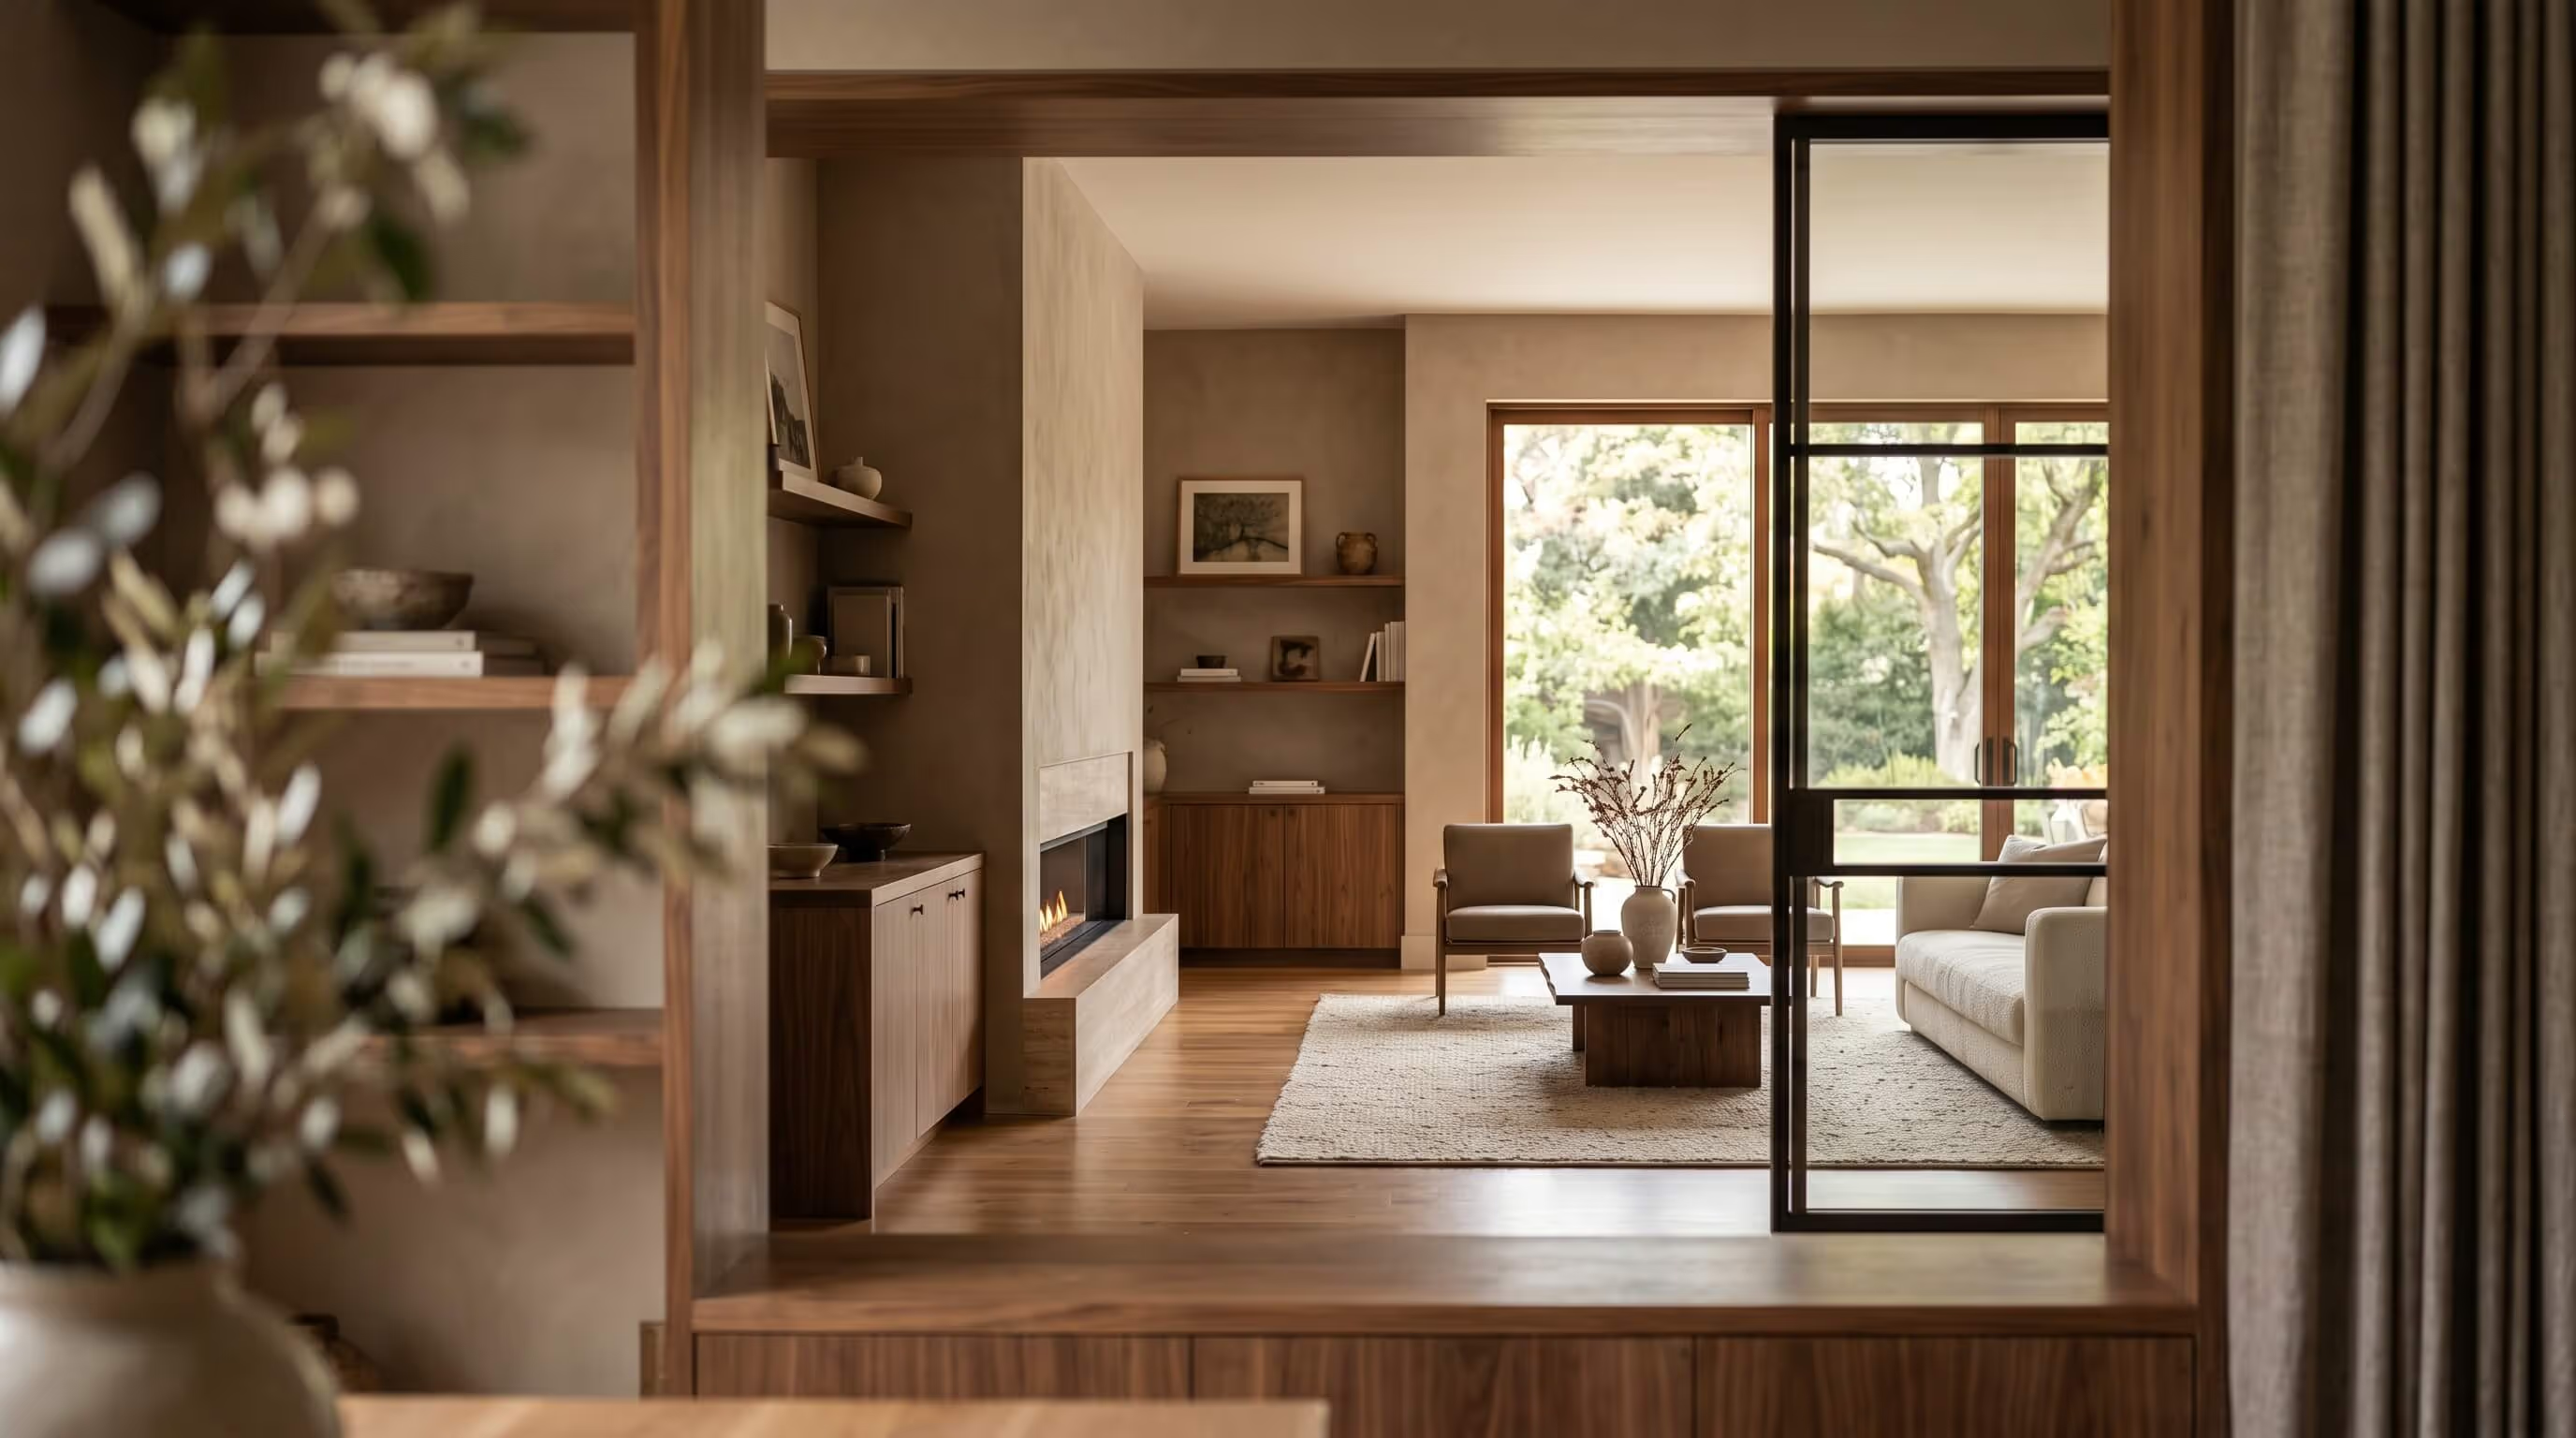
Wannsee Residence

A 420 m² family residence on a lakeside site at Wannsee, Berlin, completed in 2024
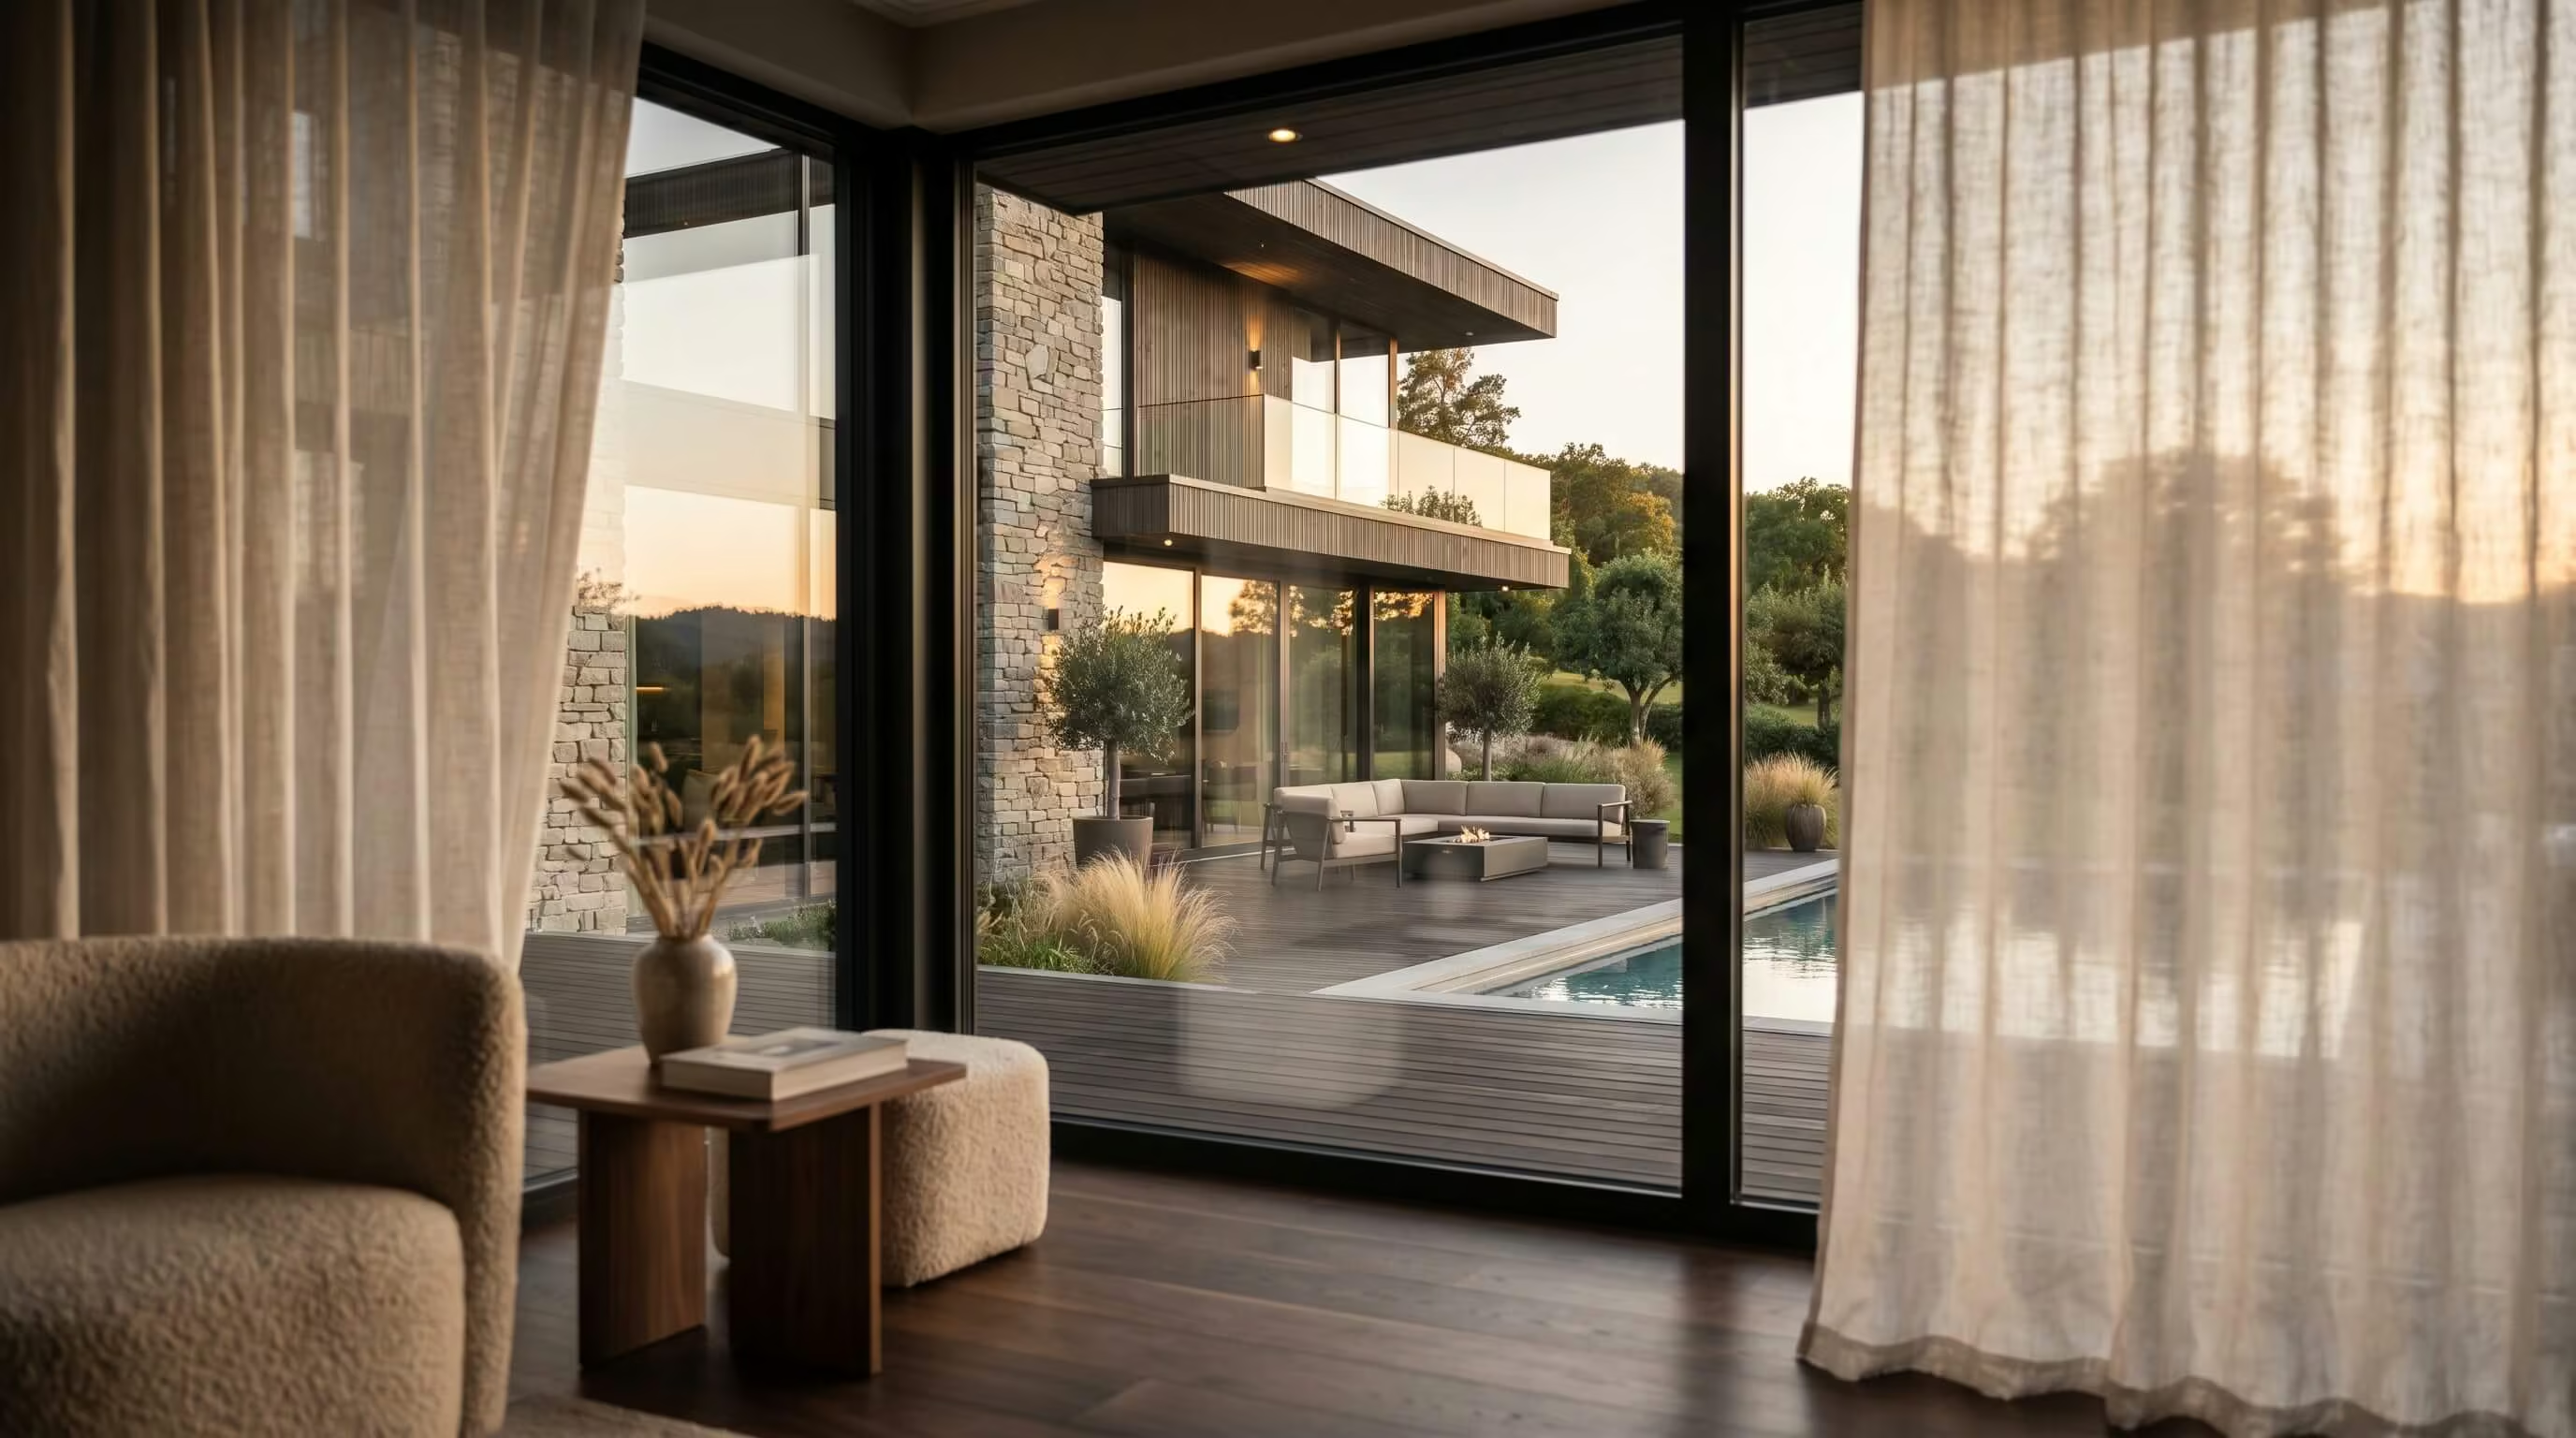
Hexagon Office
A 4,800 m² headquarters building for an independent media company in Berlin Mitte, completed in 2023


