Design Insights
7 min.
Why we design private houses to flex with the lives that will be lived in them, from young families to multi-generational living to eventual downsizing.

Most private houses are designed for the family that briefs the architect. The plan is shaped by their headcount, their working patterns, their hosting style, and the way their children currently use the space. The result is houses that work brilliantly for ten years and then face awkward, expensive remodelling as life changes.
Our residential work proceeds from the opposite assumption: that a private house should serve more than one phase of family life, and that the design should be shaped by the long arc of inhabitation rather than the immediate brief. This changes almost every residential design decision, from room proportions to circulation strategy to where the utilities run.
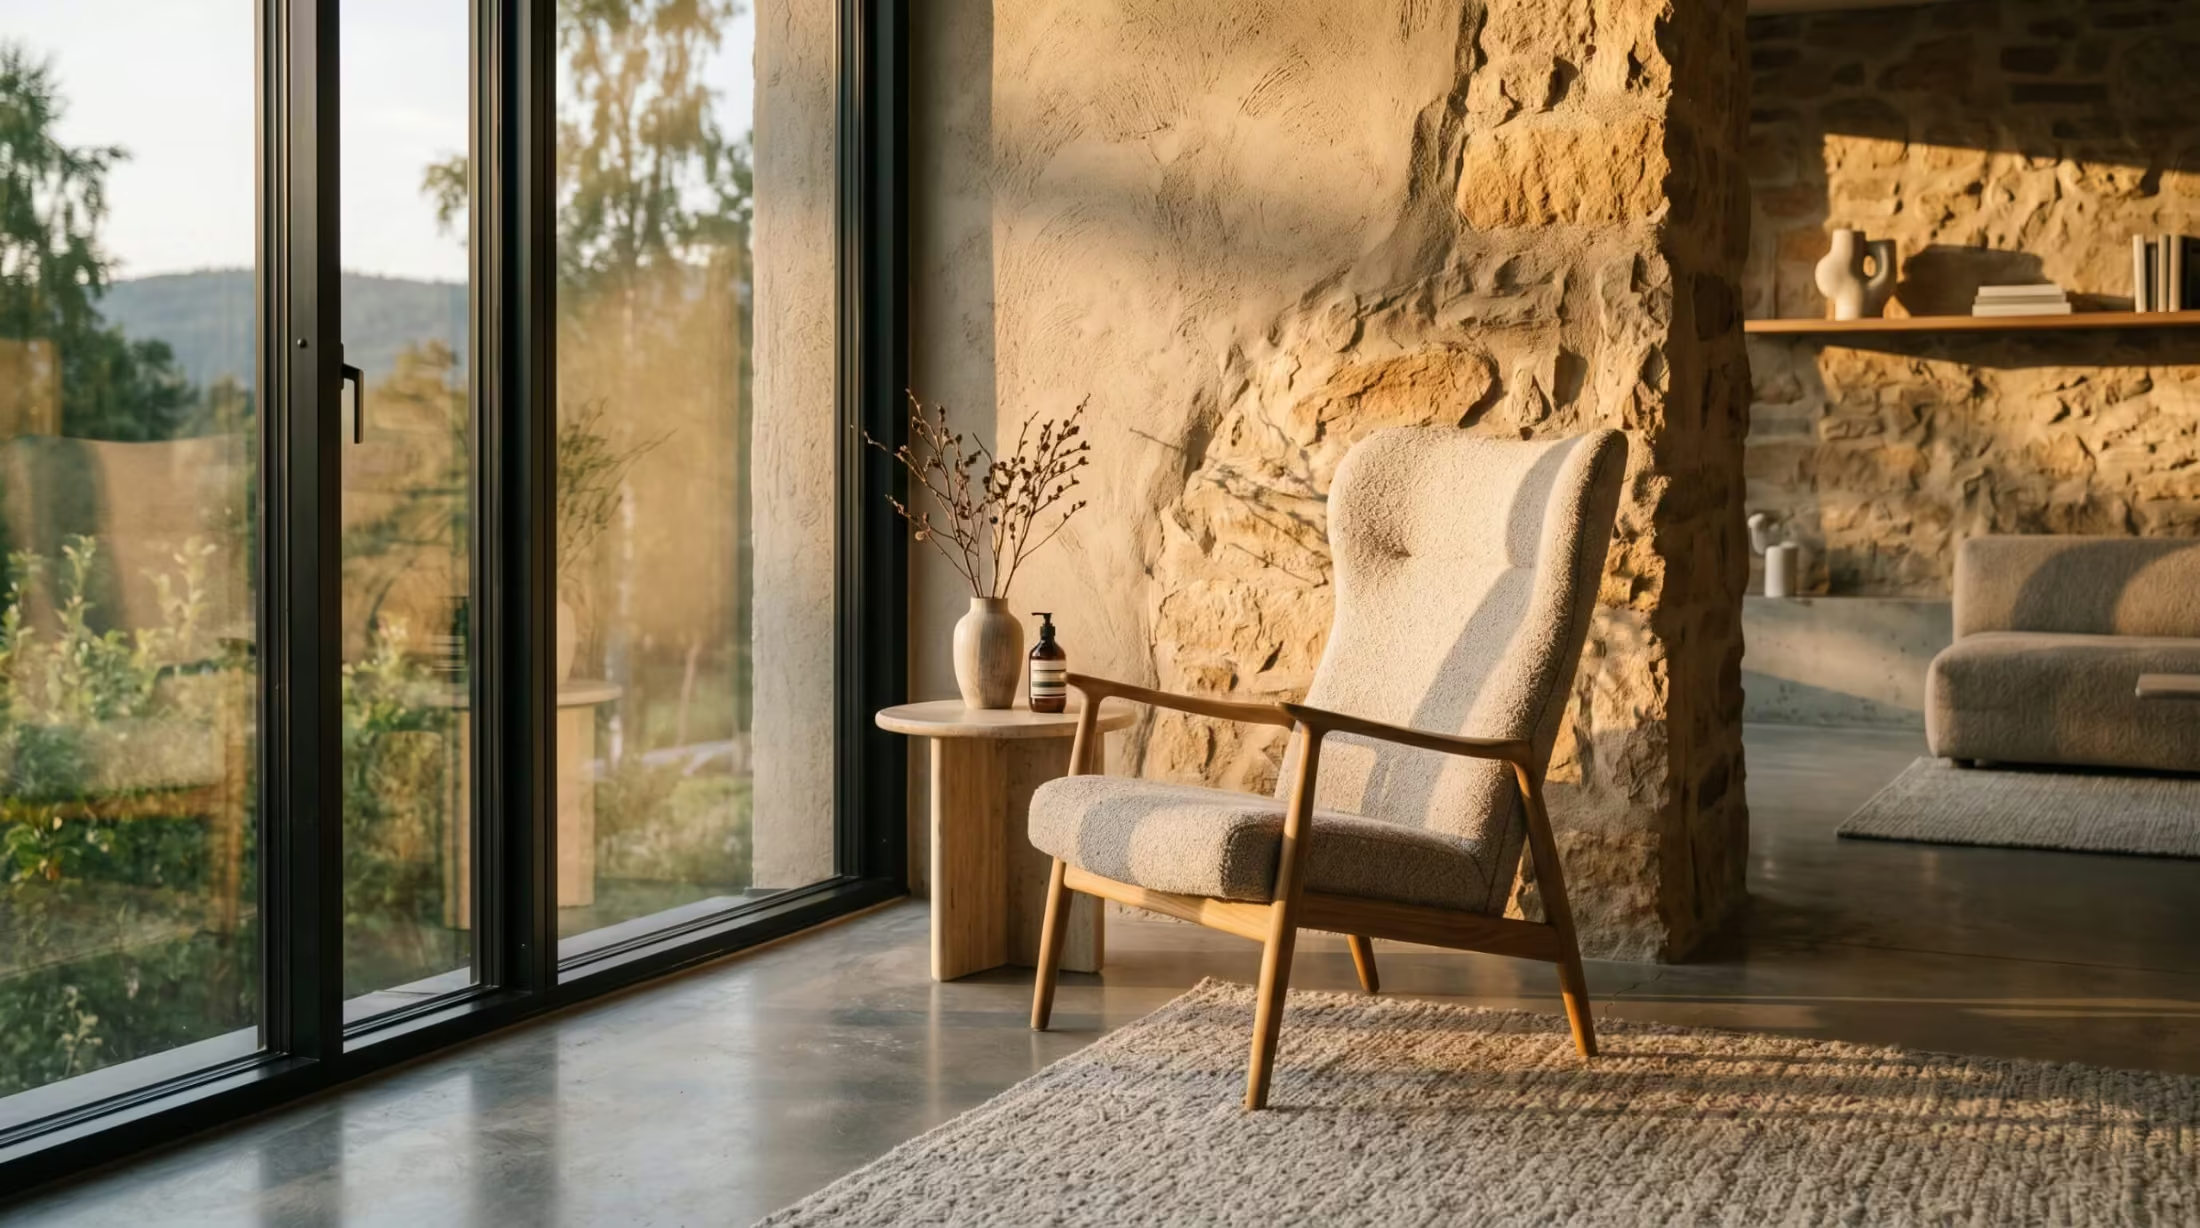
Every residential brief we develop now includes a 'second family test': would a different family with a different headcount, working pattern, or stage of life be able to live well in this house without major architectural intervention? Where the answer is no, we revise the design until it is yes. This is rarely more expensive than the alternative; it is usually a matter of disciplined room sizing and circulation judgement rather than additional construction cost.
"A private house that requires a major renovation every time the family changes shape is a house that fails the long-term test. We design for the second family from the day we draw the first plan."