Project Stories
9 min.
How our recently completed boutique hotel in a 19th century warehouse in Hamburg's Speicherstadt was shaped by the industrial heritage fabric it inhabits.

Speicherstadt Hotel is a 38-key boutique hotel within a 19th century warehouse in Hamburg's UNESCO World Heritage Speicherstadt district, opened in May 2024 after a 22-month design and construction programme. The warehouse is protected under German Denkmalschutz heritage law, with significant original brick masonry, cast-iron columns, and timber Kontor floors preserved across the principal levels.
The brief from the operator was straightforward but uncompromising: a contemporary hotel interior that respects the industrial heritage fabric without imitating it, supporting a clear point of view on hospitality. The cast-iron columns, exposed red brick, and original timber Kontor floors were not obstacles to be designed around. They were the project's most valuable design asset, and the brief required them to remain the central architectural experience of the hotel.
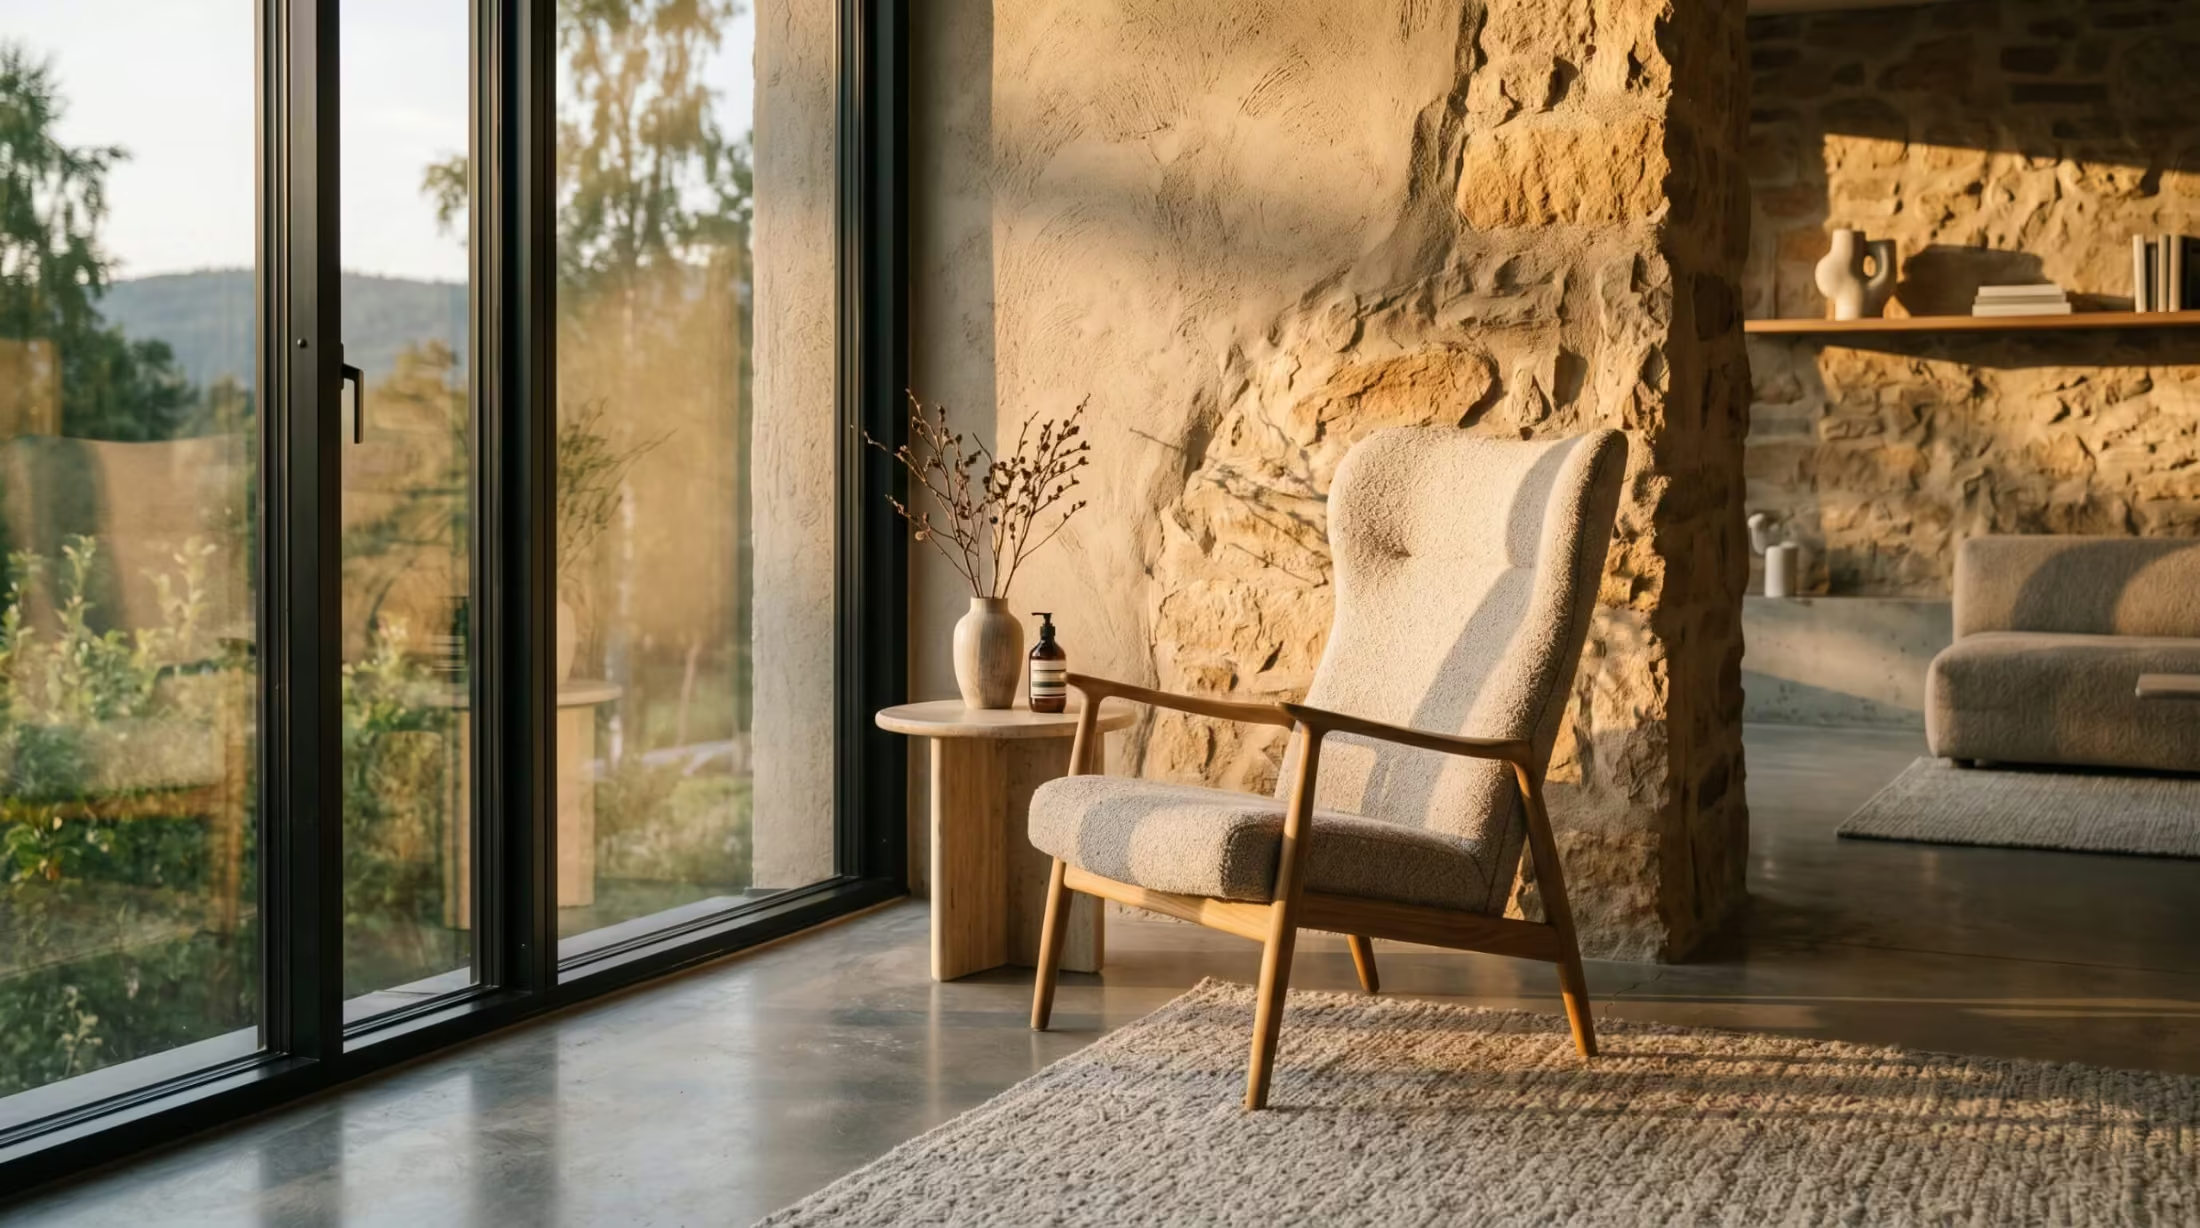
The challenge of the project was to insert contemporary hotel programming, including guest rooms, suites, a restaurant, a bar, and a members' lounge, within the constraints of the heritage fabric. New interventions were detailed to read clearly as contemporary additions, in bronze, walnut, and German cream limestone, in deliberate contrast to the surviving 19th century industrial fabric.
"The cast-iron columns and brickwork were the brief. Everything else was about creating the right contemporary frame to allow them to remain the experience that guests will remember."